Our Austin Remodeling Process: From First Walkthrough to Final Handover
Four stages between the first phone call and the final walkthrough. The most common complaint in this industry isn’t bad work — it’s not knowing what’s going on.
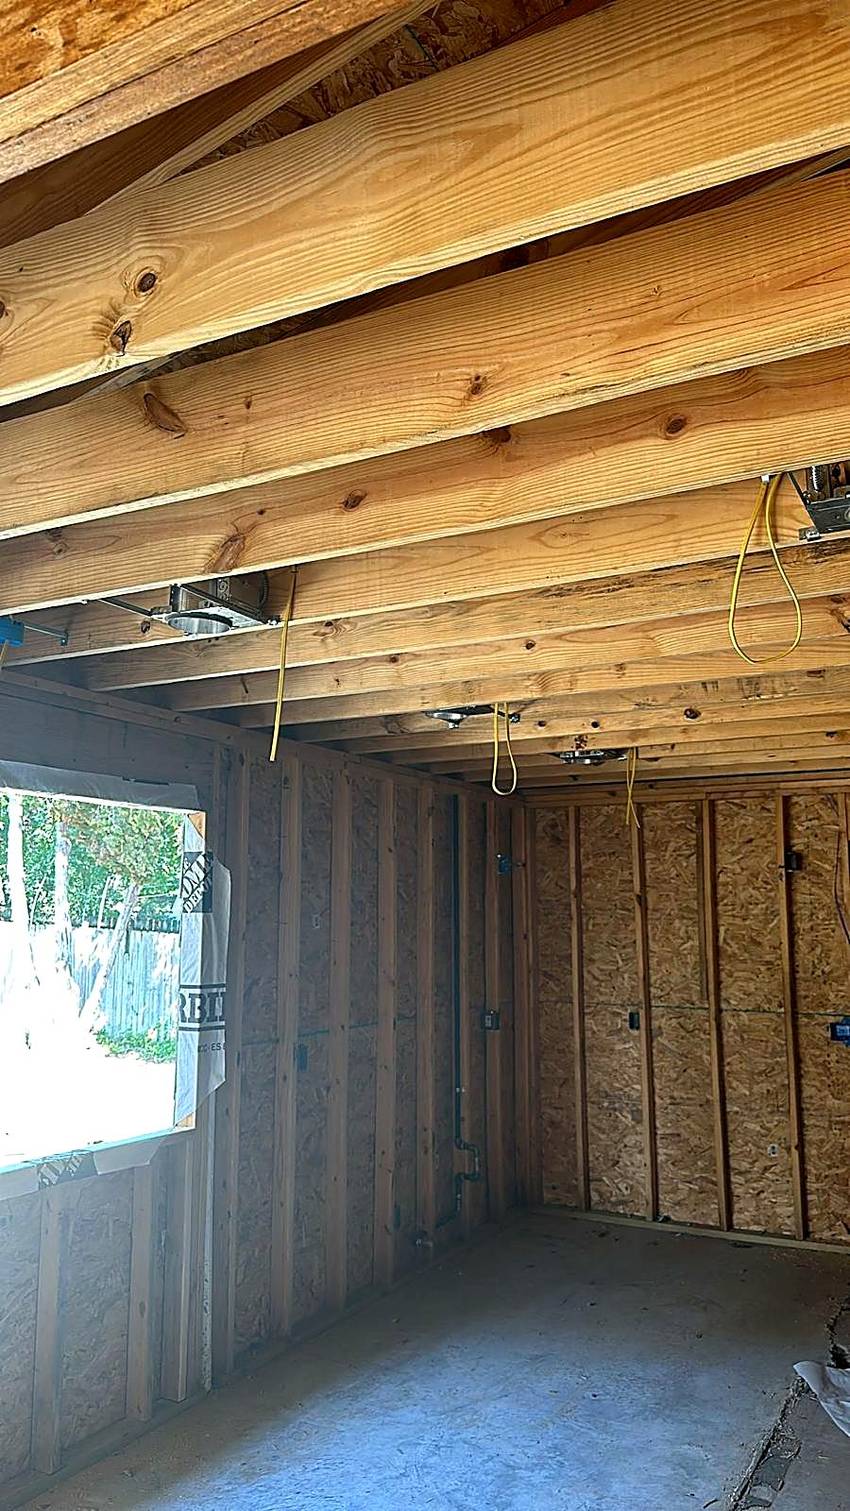
The walkthrough
We come to the house, measure, and look at the things that decide the price — whether a wall carries load, what your lot's impervious cover allows, what’s likely to be behind a finished surface. You get a realistic range that day.
No charge, and no drawings yet. If we’re not the right firm for the project we’ll tell you then, rather than after you’ve spent three weeks in a process.
What we need from you: access to the space, and an honest budget number — even a rough one. It’s the difference between a useful hour and a polite one.
Design & pricing
We coordinate the architect, the structural engineer, the designer and the showroom. You deal with us; we deal with them. Drawings are developed to a scope we already know the city will accept.
Then we price it — fixed scope, with allowances set at what your actual selections cost. An allowance set low to win a bid is a price increase you haven’t been told about yet, and we don’t do it.
What we need from you: selections, on the dated schedule we give you at contract. Late selections are the single most common reason a project runs long.
Permits
Submitted and tracked by us through the City of Austin AB+C portal. As of July 2026 the city targets ten business days for residential plan review. Additions and structural work draw more comments and usually a resubmittal.
West Lake Hills and Rollingwood run their own building departments, with their own timelines. We permit in both.
What we need from you: HOA approval where it applies. We’ll tell you early if your covenants require it.
Build & handover
One point of contact. A weekly written update with photographs, sent without you having to ask. Dust containment, floor protection, and a site left tidy at the end of each day.
If something turns up behind a wall you hear about it the same day, with photographs, your options and a price — priced at what the additional work costs. Nothing proceeds past a discovery until you’ve chosen.
At the end we walk it together, clear the punch list, and hand over the warranty documents in writing along with every manufacturer warranty.
What we need from you: a walkthrough with us at the end. Twenty minutes, and it’s how the punch list gets short.
Where the money goes.
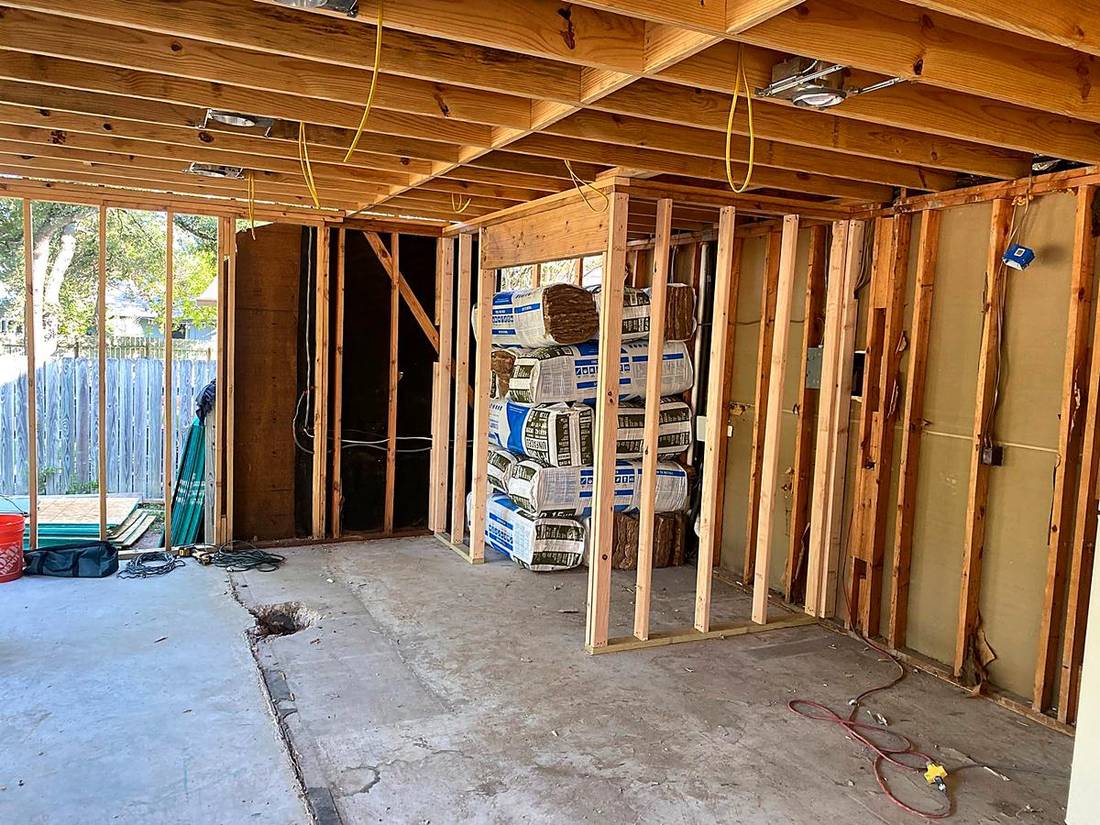
Most of what you pay for on a renovation is finished before you can see any of it — foundation, framing, drains, wire and the things behind the walls that nobody photographs.
That is worth knowing when you compare two bids, because the cheaper one is usually cheaper somewhere you cannot see.
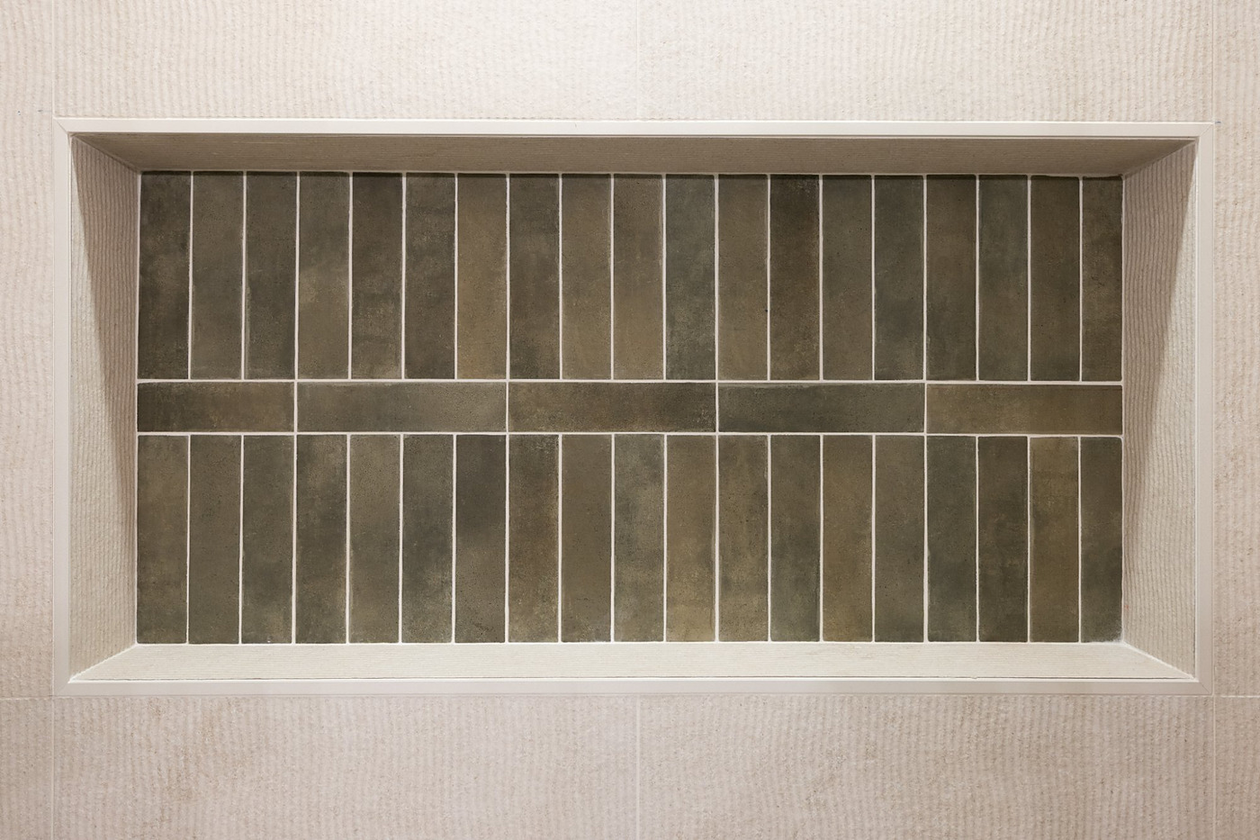
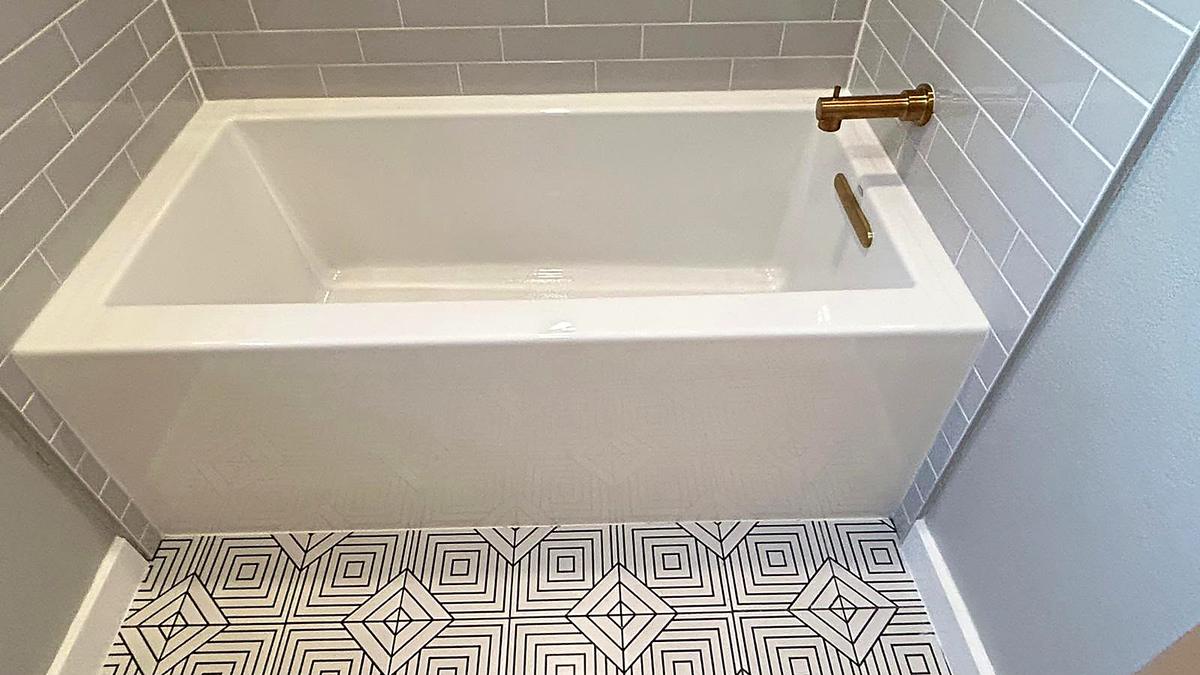
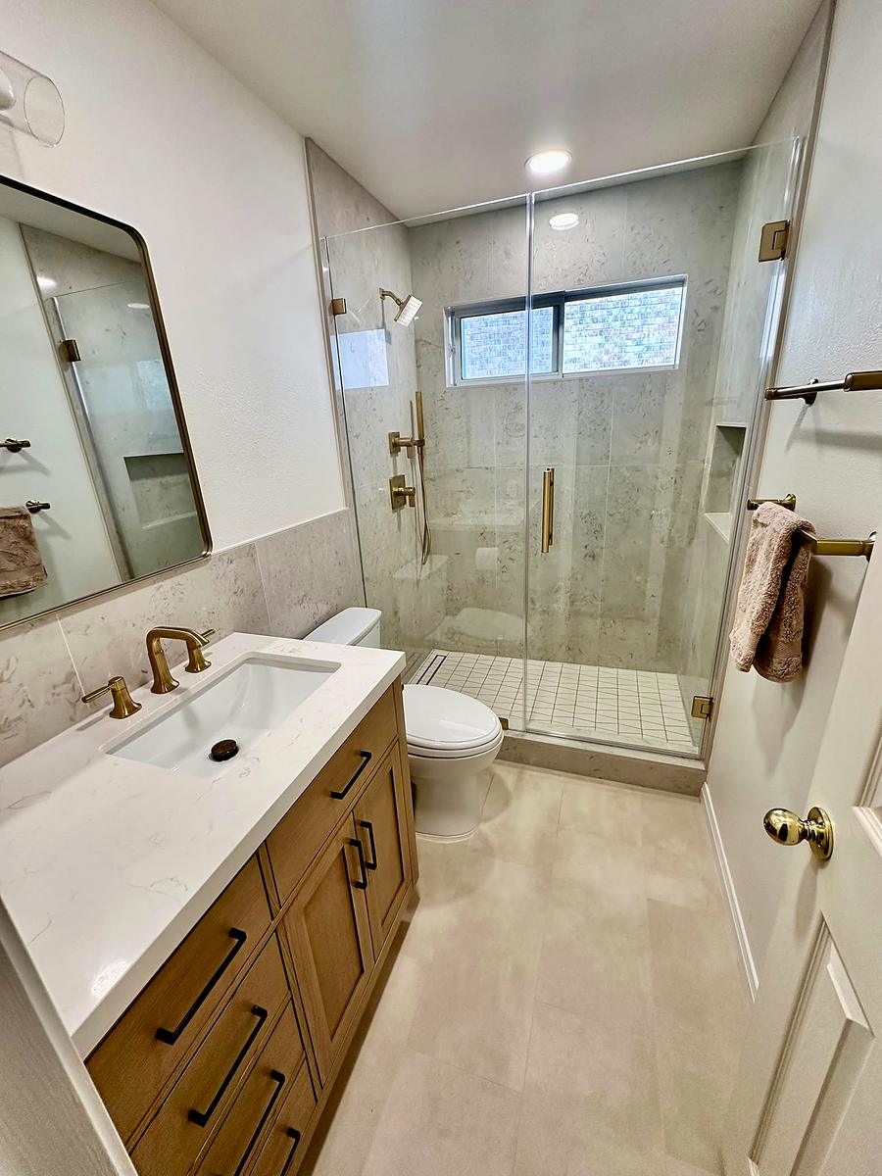
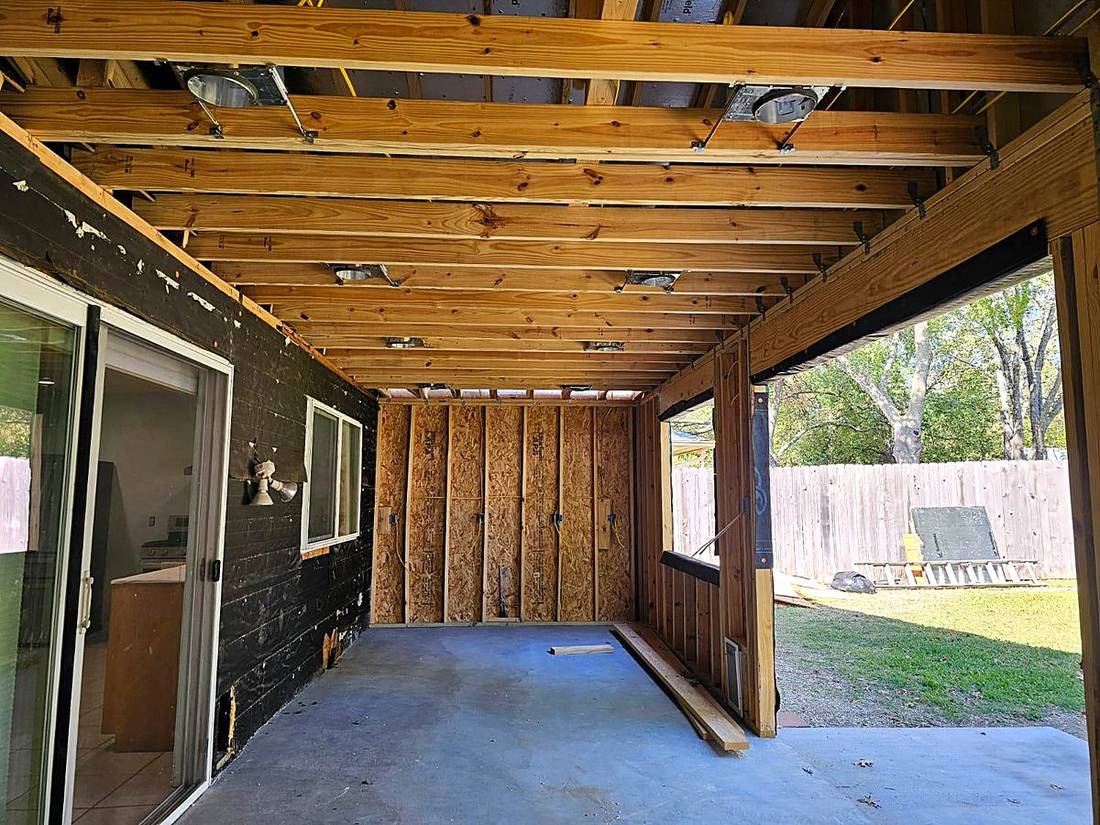
What the middle of a project looks like
Most of what you pay for on a renovation is finished before you can see any of it. This is the stage where the schedule is either being held or quietly lost.


Our process, answered
What happens at each stage, and what we need from you.
When do I have to commit money?
Not at the walkthrough. The first payment is at contract signing, after the scope and price are fixed. The walkthrough is free. Design and pricing is where real work begins, and on larger projects that stage is paid — we tell you what it costs before it starts, never after.
Progress payments after that are tied to stages of work completed, not to a calendar.
What is an allowance, and why does it matter so much?
An allowance is a budget placeholder for something you have not chosen yet, and it is the main reason bids for the same project differ by tens of thousands. A bid can look $30,000 cheaper by setting the tile allowance at $6 a square foot and the appliance allowance at $8,000. You choose real materials in month two and the number climbs to where the honest bid started.
Compare allowances line by line rather than bottom lines. Ask each firm what their allowance assumes you will pick.
How do change orders work?
In writing, priced at cost, and signed before the work happens. Nothing gets built off a conversation on site. If you change your mind or the house forces a change, you see the price and the schedule impact first.
We would rather lose a day to paperwork than hand you an invoice you did not agree to.
How often will I hear from you?
Weekly, with photographs, from the same person throughout. Plus same-day contact whenever something is discovered that affects scope, cost or schedule.
The most common complaint in this industry is not bad work. It is not knowing what is happening.
When you are ready.
The first step is a walkthrough. We look at the house, talk through what you want, and give you a real range.
One office, one number. Every message is read by the people who would build your project.
Two years on workmanship, and a lifetime warranty on our shower pans · fully insured · NARI member
Westlake, the hill country, and north of the river.
Each of these has its own page, because each of them builds differently.