Garage Conversion in Austin, TX: No Parking Replacement Since 2023
The cheapest square footage you’ll ever add, because the slab, the walls and the roof are already there. Done properly it’s indistinguishable from the rest of the house — the roofline, the windows and the floor level all read as original.
You don’t have to replace the parking.
Austin eliminated minimum parking requirements citywide in November 2023. It’s the single most useful thing to know before converting a garage, and most homeowners still assume they will have to build a carport somewhere to make up for it.
Five problems every garage has.
None of them are visible when you stand in the garage imagining the room. All five are the difference between a conversion that reads as part of the house and one that reads as a converted garage.
The floor is lower, and it slopes
A garage slab usually sits four to eight inches below the house floor and is pitched toward the door to drain. Both have to be corrected — a framed and leveled floor over the slab, or a self-leveling pour.
Whichever you choose, you spend ceiling height to gain a level floor.
Ceiling height runs out
Build the floor up, run a duct, and a garage that felt generous can end up under the seven-foot minimum a habitable room requires. We measure this before anything else.
Where it’s tight, the answer is usually a ductless mini-split rather than extending the ductwork.
The slab has no vapor barrier
Most garage slabs were poured without one. Put flooring straight onto it and moisture comes up through the slab — cupped boards, failed adhesive, a smell in a closed room.
This is the step most conversions skip, and the one that shows up two years later.
Nothing is insulated
Walls, roof and the door opening were never built to be conditioned. Insulation, air sealing, a rated wall where it adjoins the house, and usually an electrical panel that was sized for a light and two outlets.
The door opening
Infilling the opening is easy. Making it disappear isn’t — siding or stucco has to be matched and blended, and the window you put there has to look like it was always there.
This is the single biggest giveaway of a cheap conversion, and it’s visible from the street.
Egress
Any room used for sleeping needs an emergency escape opening of a minimum size and height. On a garage wall that often means cutting a new opening and reframing, not just enlarging a window.
What your garage conversion will cost.
Plumbing is the fork in the road. A habitable room with none is the cheapest square footage you will ever add to a house. Put a bathroom in it and you are trenching a slab; put a kitchen in it and you have built a second dwelling.
Raising the slab to meet the house and getting the space properly insulated are the two costs people never budget for.
What's always included
Design support and coordination · permits pulled and tracked for you · full insurance · a dedicated project manager · a weekly update with photos · two years on workmanship.
Everything else depends on your house. Every project gets its own scope and its own quote — we'd rather price yours properly than hand you a list that fits nobody.
Four steps, and the tape measure comes out first.
Measure & feasibility
Slab height and fall, clear ceiling height, panel capacity, and how far the nearest drain is. No charge.
Design & pricing
What the space can be, given what we measured. Fixed scope, real allowances, and the exterior worked out before permit.
Permits
Submitted and tracked by us. A separate dwelling unit takes a different path from a habitable room.
Build & handover
Floor, envelope, systems, finish, then the exterior blended. A walkthrough together at the end.
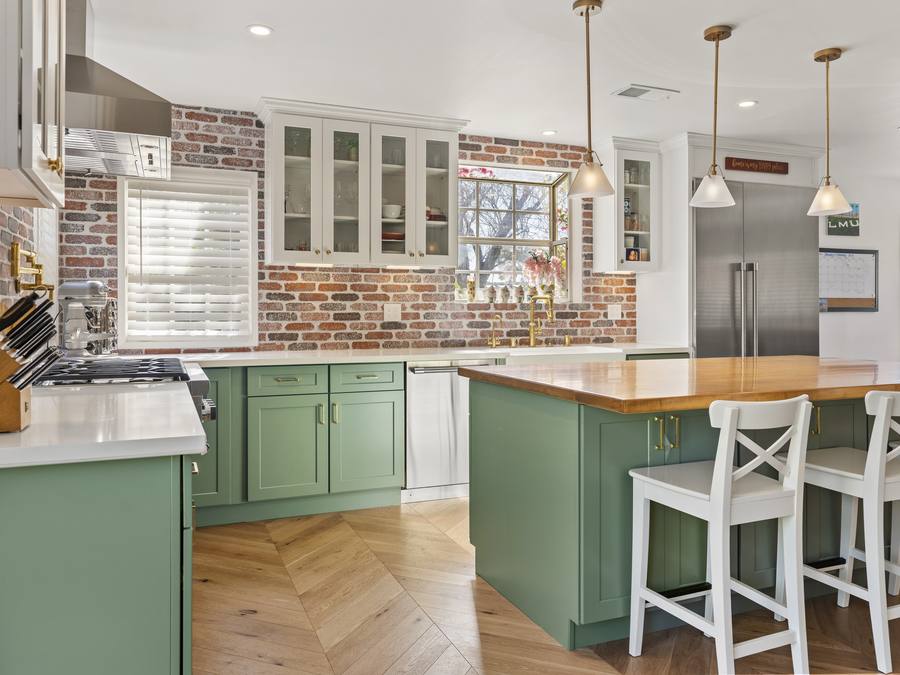
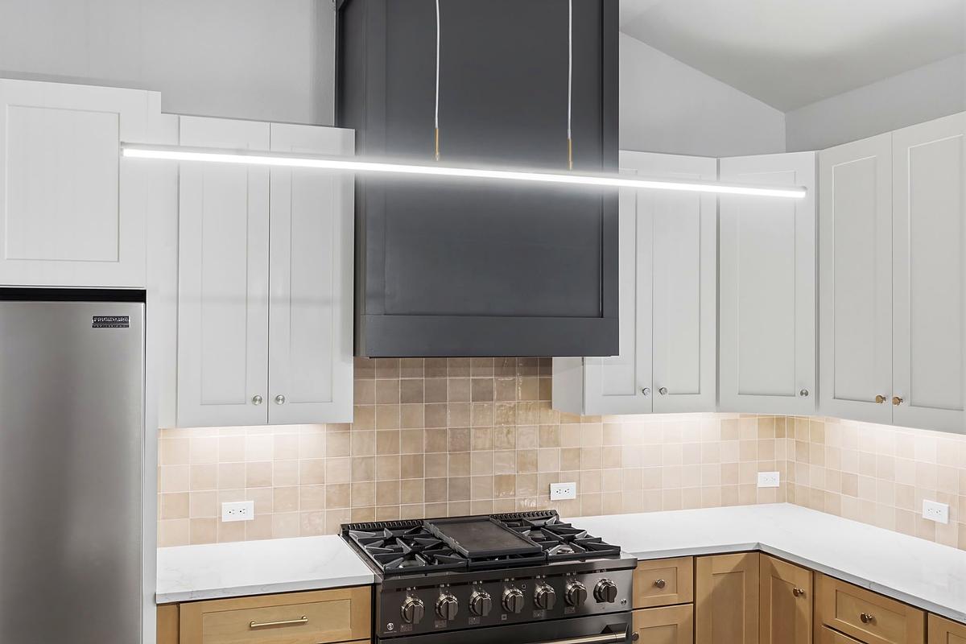
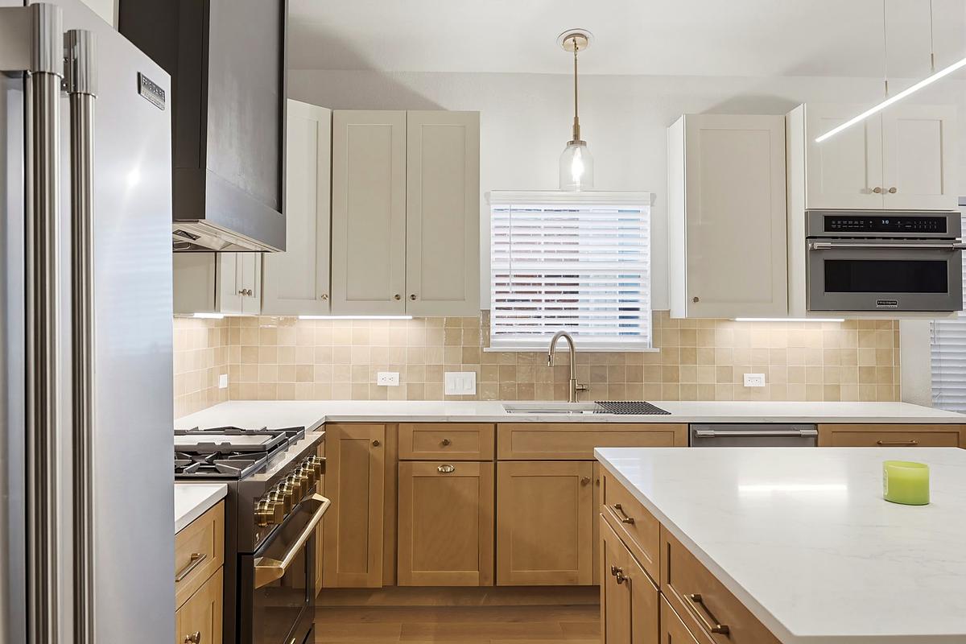
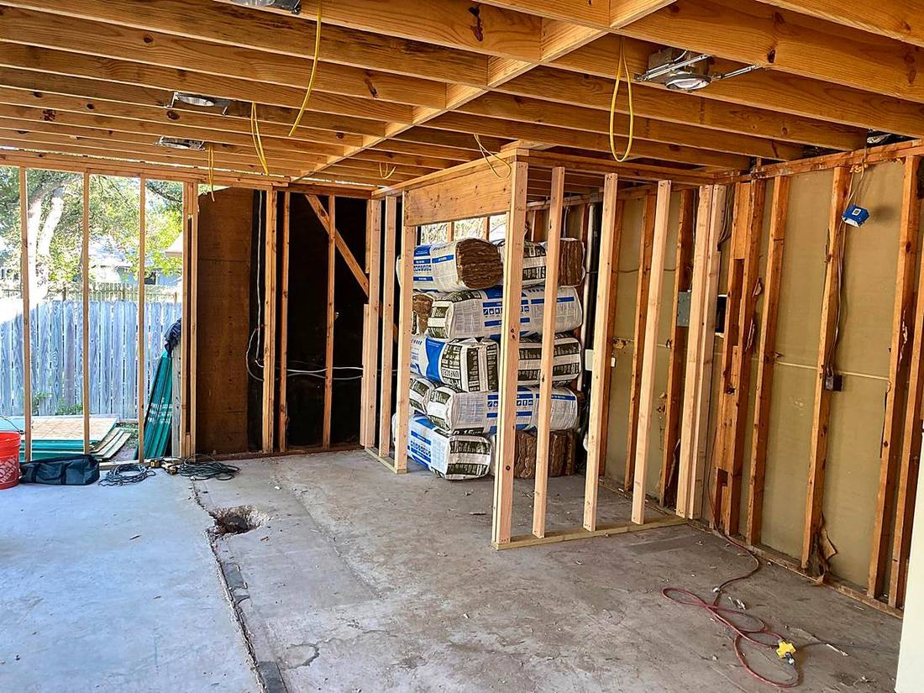
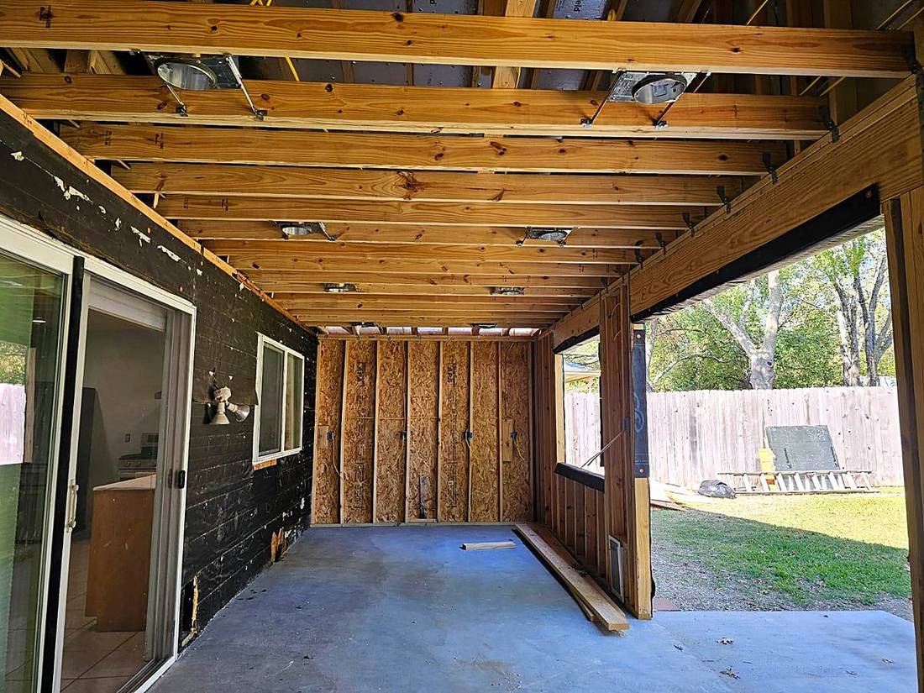
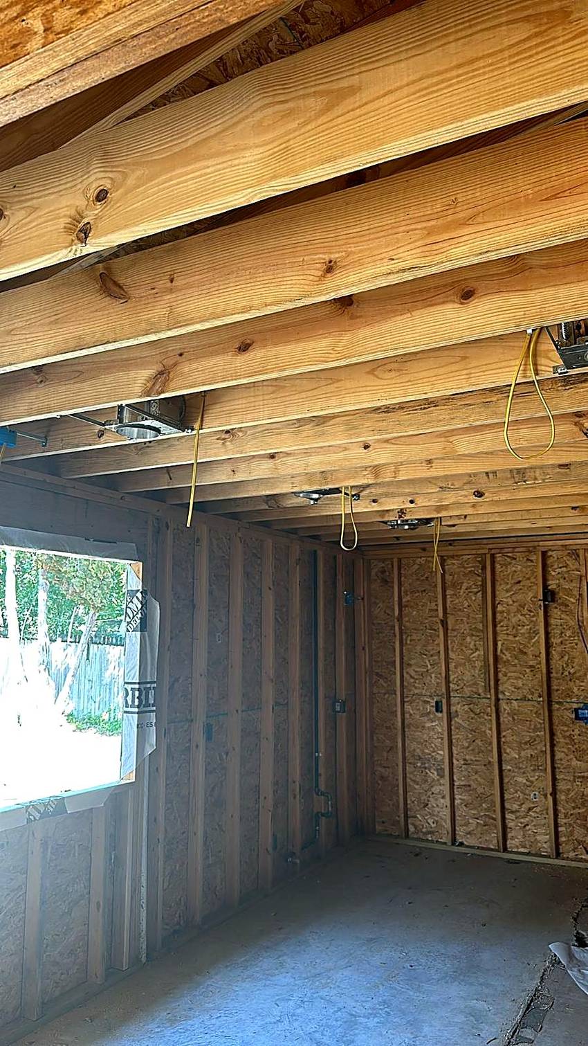
What a garage conversion looks like mid-build
The slab, the walls and the roof are already there. The work is everything between them — framing out to the exterior, insulating a space that was never conditioned, and moving the panel.
Garage conversions in Austin — answered
Whether you can
Do I have to replace the parking if I convert my garage?
No. Austin eliminated minimum parking requirements citywide in November 2023. You’re not required to build a carport or a new driveway pad to make up for the spaces you lose.
A homeowners association can still have its own rules, so we check the covenants before you commission drawings.
Do I need a permit to convert a garage in Austin?
Yes, always. You’re changing the use of the space from a garage to a habitable room, which is permitted work regardless of how simple the finishes are. Converting it into a separate dwelling unit follows a different and longer permit path than converting it into a room.
Can a converted garage be rented out?
Only if it’s permitted as a dwelling unit — kitchen, bathroom, and its own entrance. A habitable room attached to the house isn’t a rentable unit no matter how it’s finished. Decide which one you want before design, because it changes the drawings, the permit and the cost.
The building itself
Why is the floor a problem?
A garage slab sits four to eight inches below the house and slopes toward the door to drain. Both have to be corrected, either with a framed and leveled floor over the slab or a self-leveling pour — and either way you spend ceiling height to gain a level floor.
Will the ceiling be too low?
Sometimes, and it’s the first thing we measure. A habitable room needs a minimum clear height, and building the floor up plus running a duct can take a garage below it. Where it’s tight, a ductless mini-split usually saves the project.
Why does the old slab need a vapor barrier?
Because most garage slabs were poured without one, and moisture travels up through concrete. Put flooring straight onto it and you get cupped boards, failed adhesive and a smell in a closed room — two years later, long after the contractor has gone.
Will it look like a converted garage from the street?
Not if the door opening is done properly, and that’s where the money goes. Infilling the opening is simple. Matching and blending the siding or stucco, and placing a window that looks original, is the part that takes skill — and it’s the single biggest giveaway of a cheap conversion.
Cost and value
How much does a garage conversion cost in Austin?
$55,000 to $250,000, depending on plumbing and finish level. Those are the ranges most of our projects land in — not a ceiling. We build well above them when the house calls for it. A habitable room with no plumbing runs $55,000 to $85,000. Adding a bathroom runs $72,500 to $150,000. A full ADU with a kitchen, bathroom and its own entrance runs $125,000 to $250,000.
Is converting the garage cheaper than building a detached casita?
Considerably — a detached casita runs $170,000 to $600,000. Those are the ranges most of our projects land in — not a ceiling. We build well above them when the house calls for it. You already own the slab, the walls and the roof. The trade is that you lose the garage, and the finished unit is attached to the house rather than separate from it.
Does a garage conversion add value?
Generally yes, and a permitted one adds considerably more than an unpermitted one. Unpermitted converted space doesn’t count toward the square footage in an appraisal and becomes a problem at sale. It’s the main reason we won’t do this work without a permit.
Austin and the hill country.
Central Austin lots are where this makes the most sense — the ones where an addition runs out of impervious cover before it runs out of budget.
Before you talk to anyone.
Tell us about the garage.
The first visit takes an hour and costs nothing. We measure the slab fall, the clear height, the panel and the nearest drain, and tell you that day what the space can become.
Or call (512) 948-9398
Westlake, the hill country, and north of the river.
Each of these has its own page, because each of them builds differently.
What clients say.
★★★★★
We hired Prime to do our bathroom and kitchen renovation. We are extremely pleased with the outcome. This was our first remodel and both my wife and I are very demanding, but Jesse was very patient and very responsive. He helped with every aspect even through warranty never shying away from any corrections or warranty issues.
Rudy Loera · Bathroom & kitchen · Google
★★★★★
Loved our remodel, they did our master bath and kitchen. They were very responsive. Actually we had a pipe break a week before we were supposed to start and they dropped everything to help me out when they didn’t have to since the remodel had not even started yet. I think that speaks volumes to the customer service that they give. I would use them again.
Brad Venghaus · Master bath & kitchen · Google
★★★★★
From start to finish on my kitchen upgrade project, Prime Construction was amazing! My project manager is so knowledgeable, had great design ideas, responded quickly and kept me informed every step of the way. The craftsmanship was superb! I highly recommend Prime Construction.
Stephanie O’Neal · Kitchen · Google