
Home Remodeling in Austin, TX, Built by Two Generations
A second-generation builder. Kitchens, bathrooms, additions and whole-home renovations across Austin, Bee Cave, Lakeway and West Lake Hills — one company holding the contract, one point of contact, from first drawing to final walkthrough.
What we build
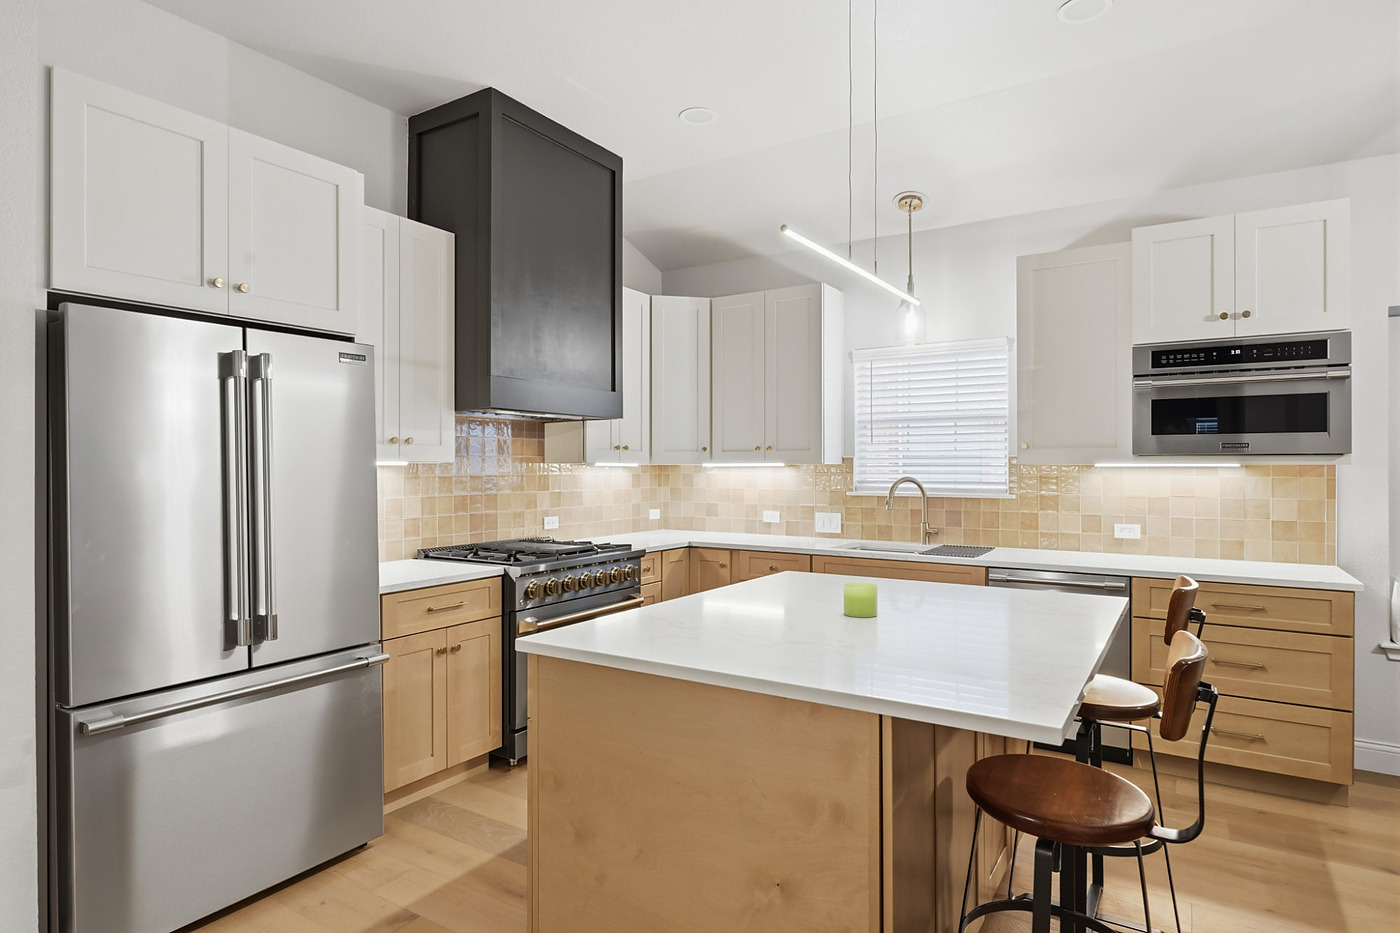
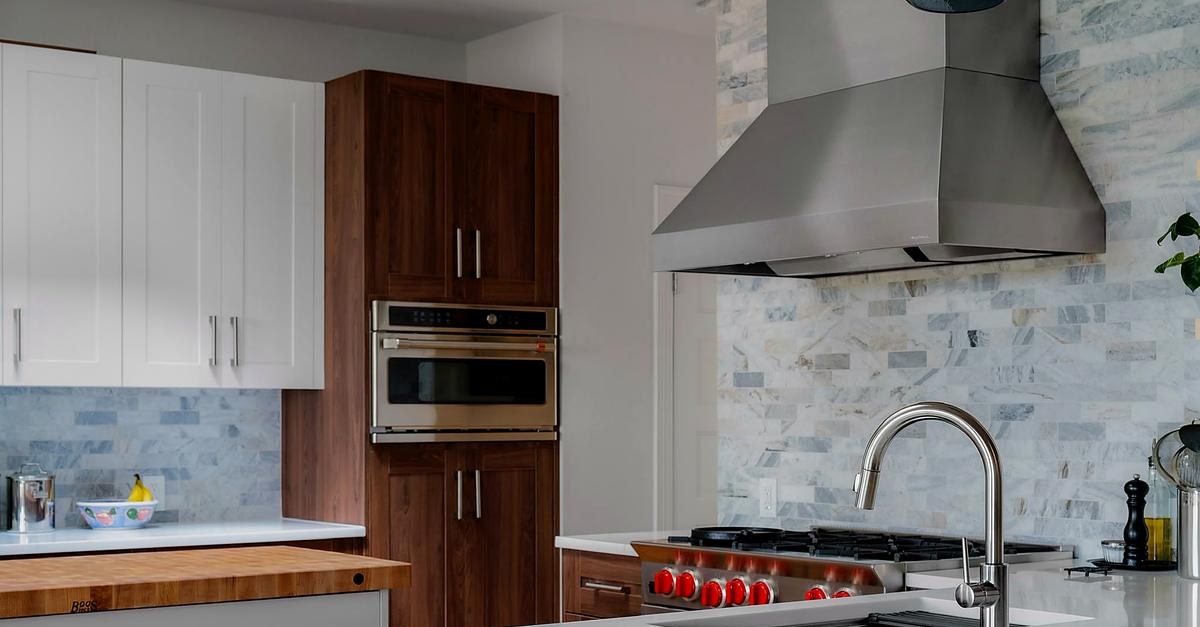 01 — Kitchens
Kitchen remodeling
Same-footprint remodels through full layout changes with wall removal and custom cabinetry.
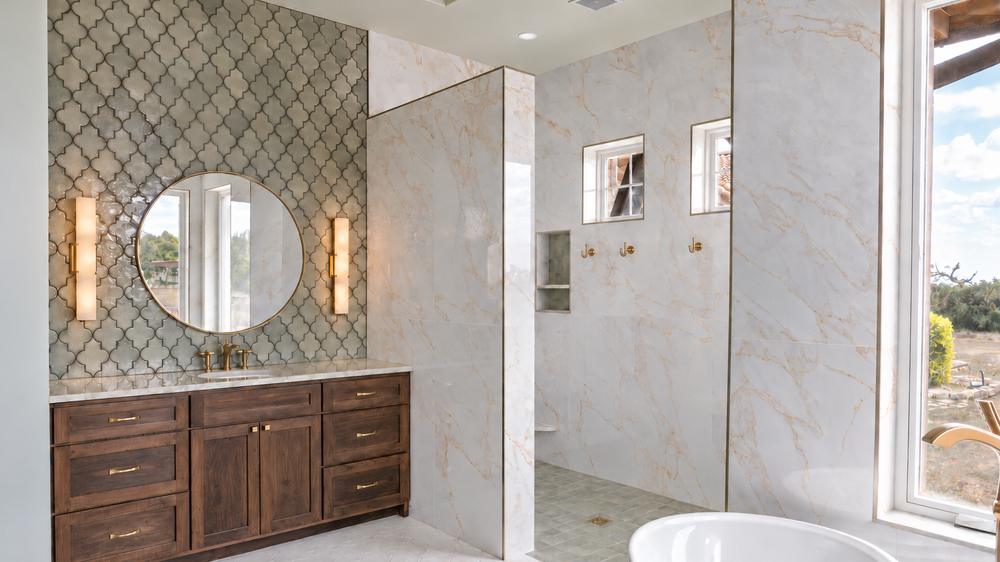 02 — Bathrooms
Bath & primary suites
From a full gut with plumbing in place to a primary suite in stone slab and custom millwork.
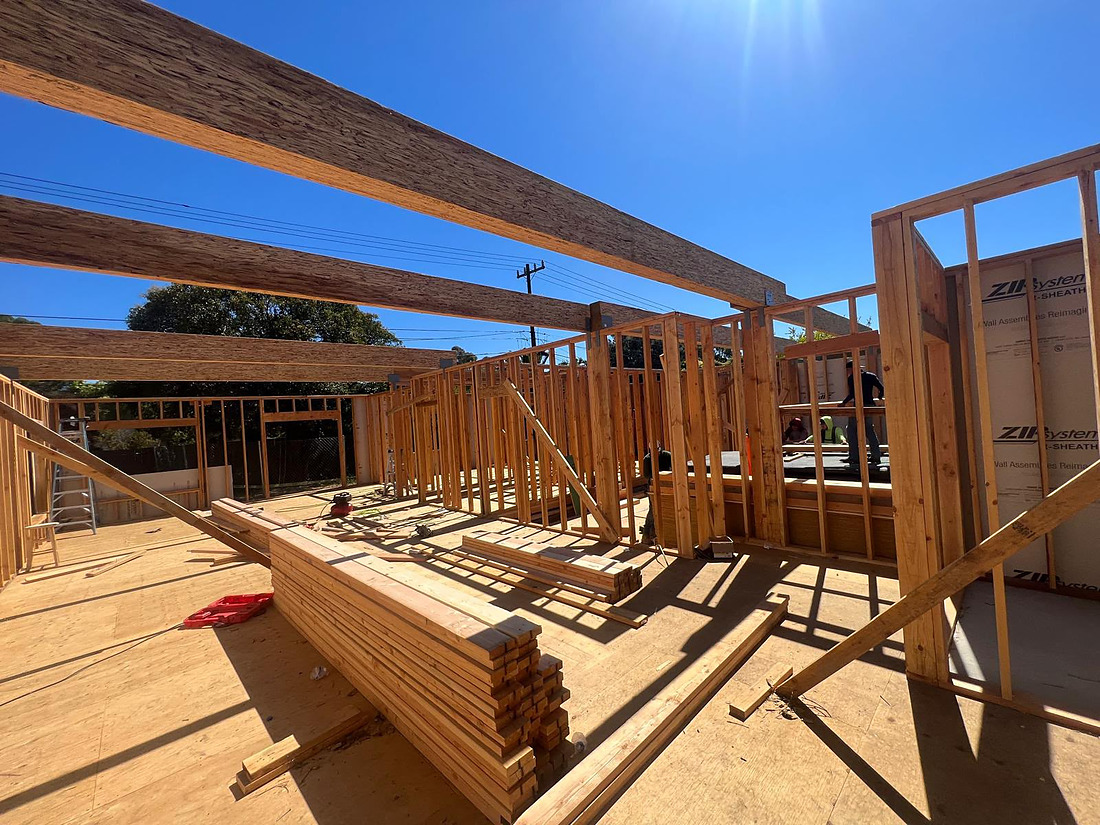 03 — Additions
Home additions
Room additions and second stories. Foundation, framing, roof tie-in, mechanicals, finishes.
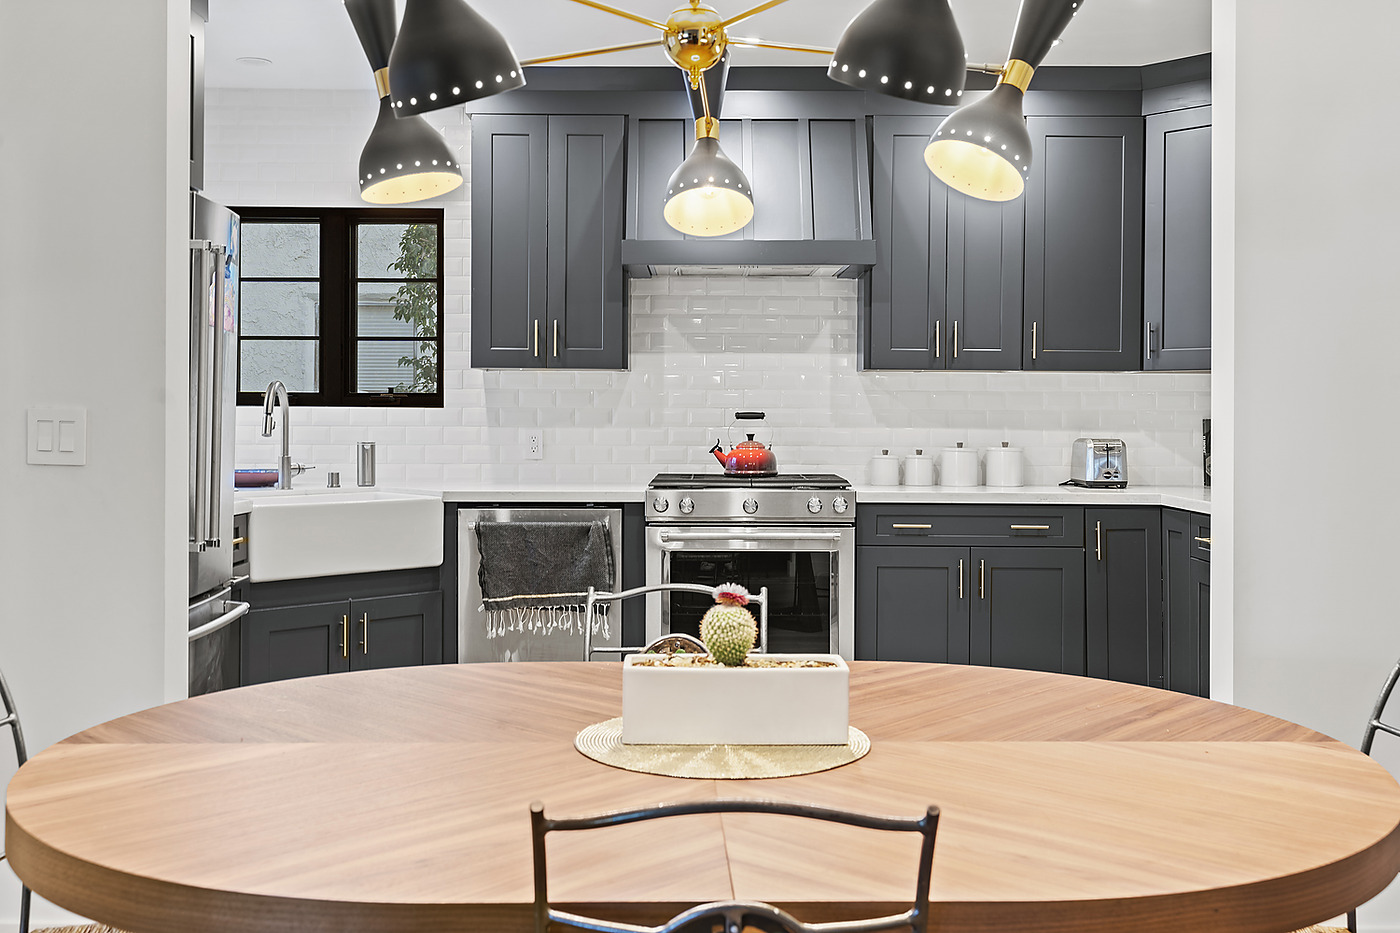 04 — ADUs
ADUs & casitas
Detached guest houses permitted under Austin's HOME Phase 1 rules. Garage conversions.
 05 — Whole home
Whole-home renovation
Down to studs. Most often for buyers renovating before they move in.
 06 — Outdoor
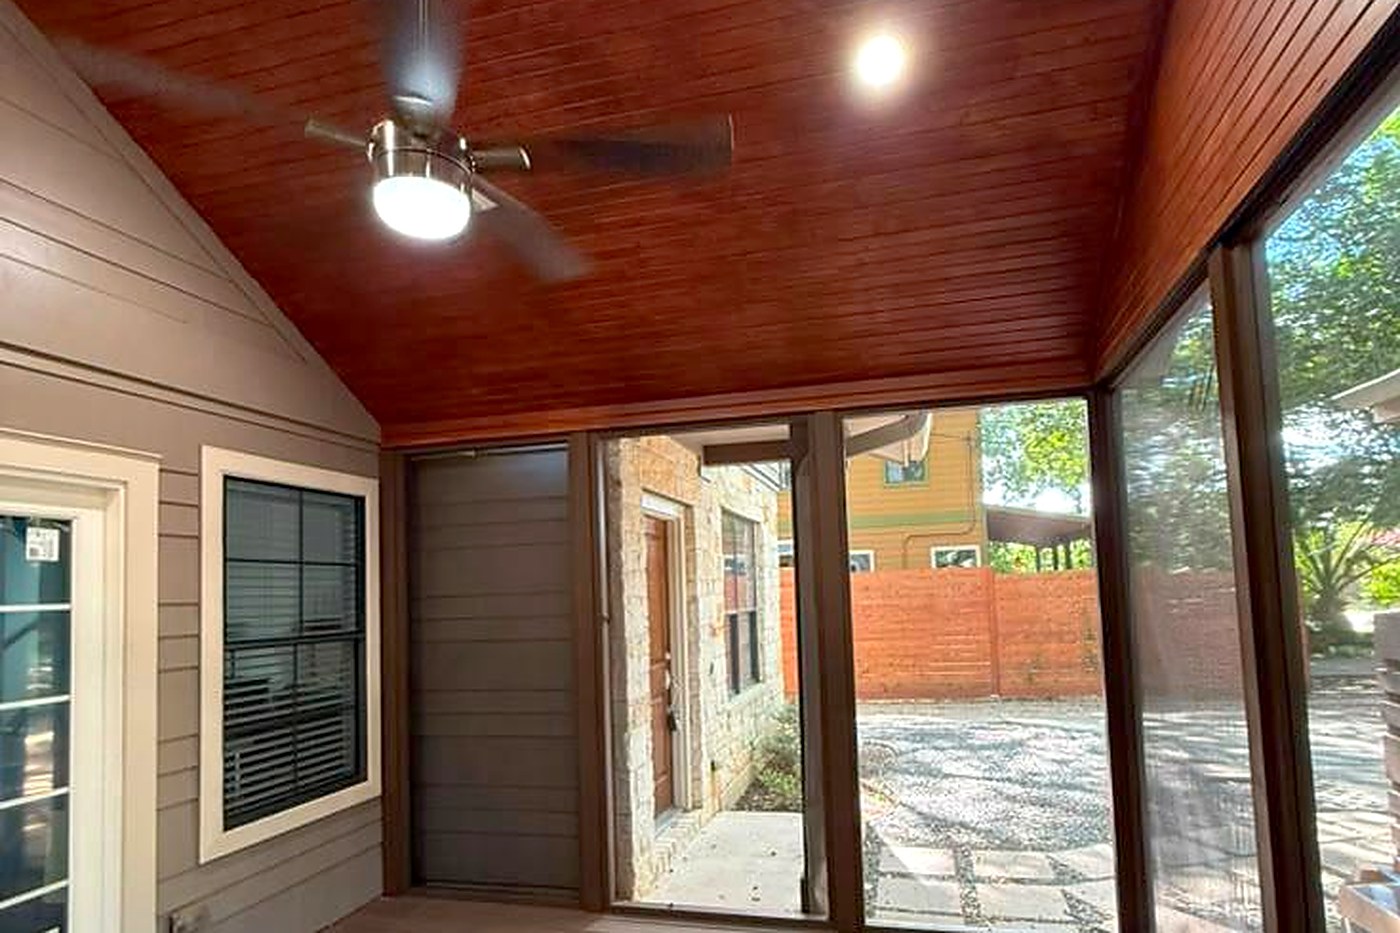
Outdoor living
Covered structures, outdoor kitchens, decking and pool coping. Built for Texas summers.
 07 — Garages
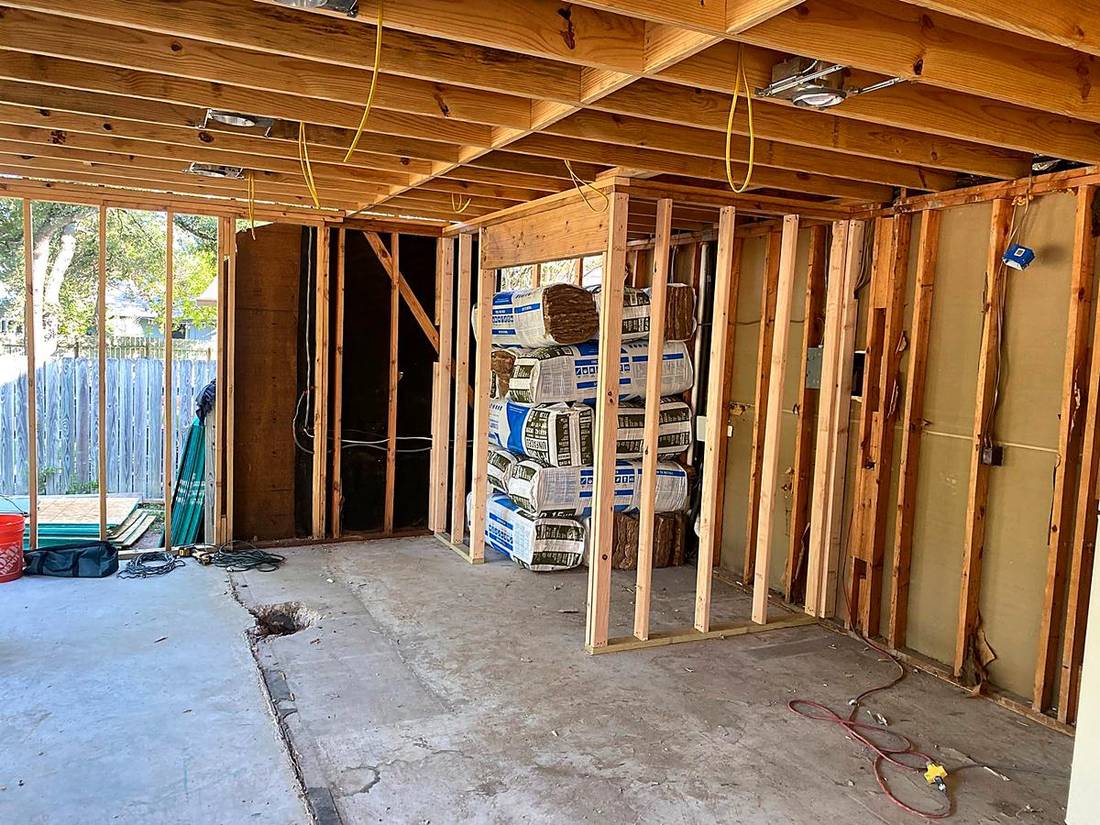
Garage conversions
The cheapest square footage you'll ever add. No replacement parking required since 2023.
 08 — Millwork
Custom cabinetry
Built to the room rather than ordered to fit it. The largest line item in most kitchens.
Built and renovated
Projects completed since we started
 Nat'l Assoc. of the Remodeling Industry →
Some of our work.
Every one is ours, start to finish, and each has a page of its own with what we found behind the walls.
 Circle C · Kitchen and bath
Doswell Lane
A fluted oak island, arched bookcases, and a primary bath in glossy blue tile.
 Lakeway · Main rooms
Explorer
Limestone fireplace, oak kitchen, and a deck under the oaks in Lakeway.
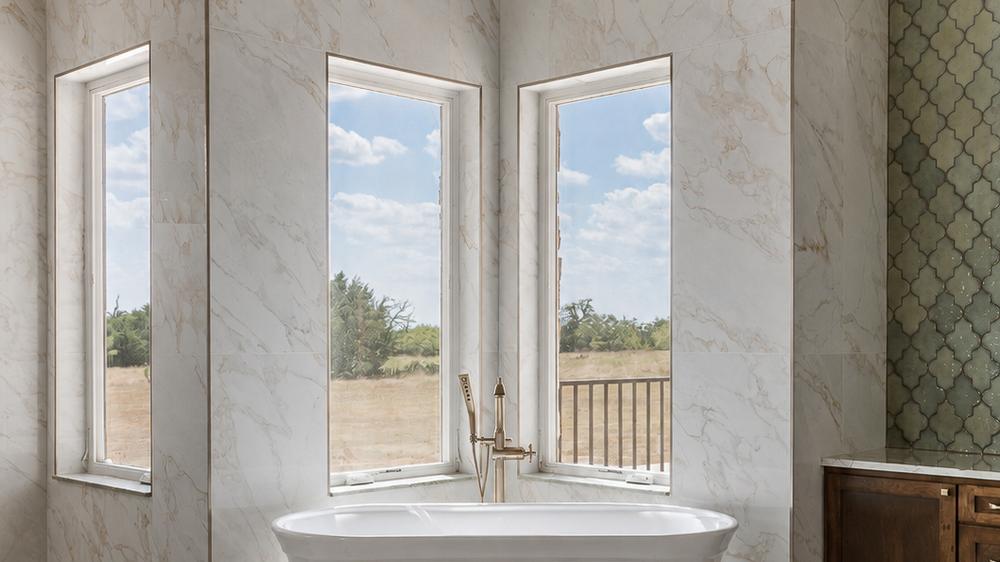 Hill country · Master bath
Hester’s Ranch
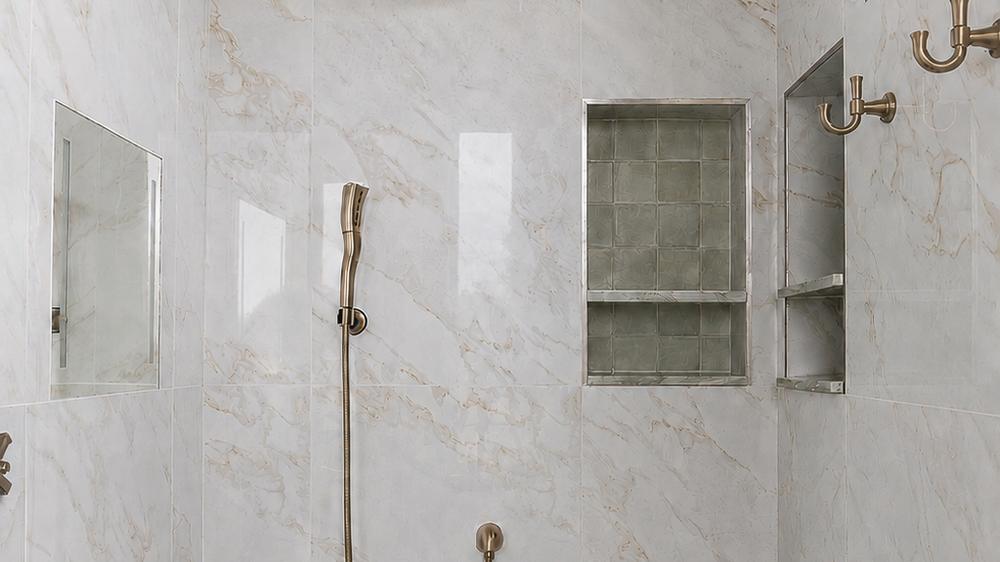
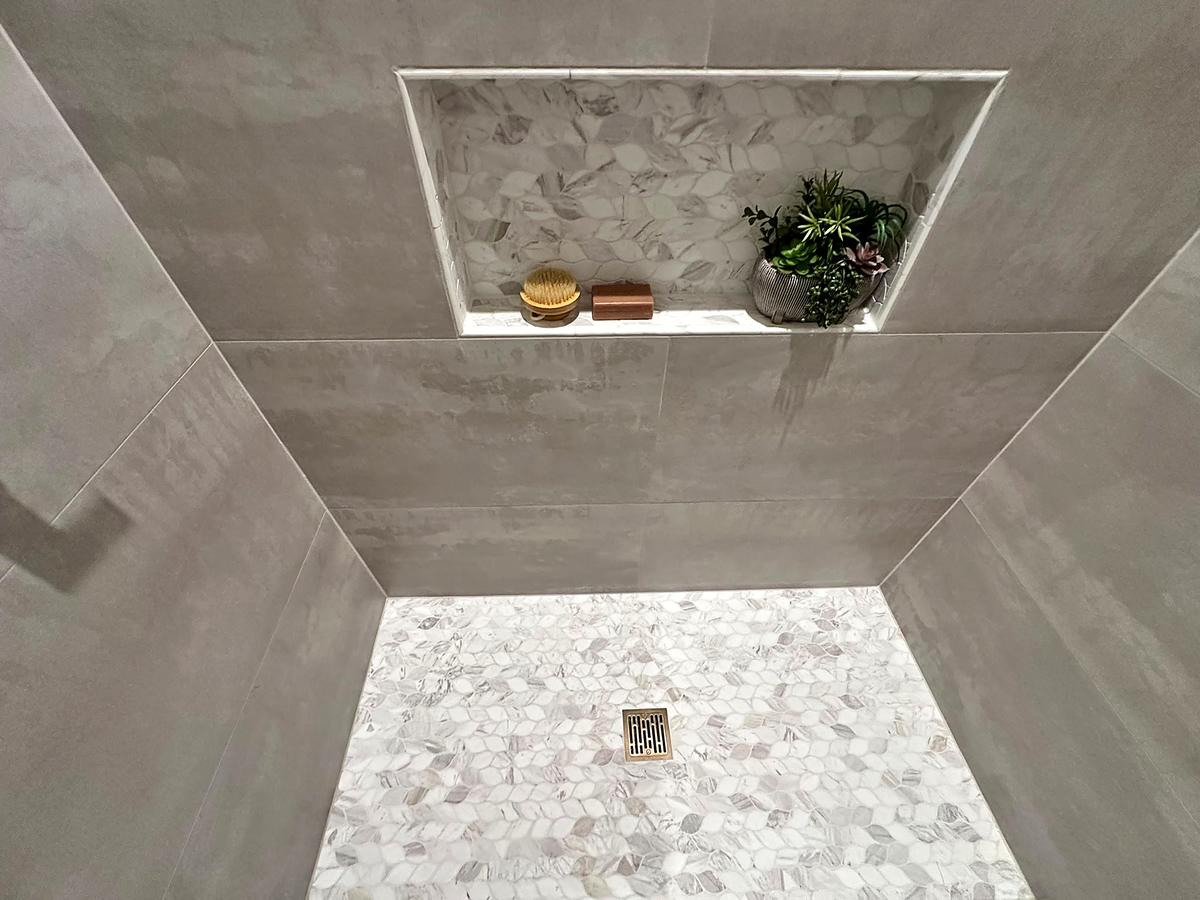
A full gut down to the studs. Natural stone, heated floors, a fogless mirror and custom maple cabinetry stained on site.
 Northwest Hills · Kitchen · $150,000
Valburn Drive
The whole kitchen moved to a better part of the house. Slab cut and repoured for the new drains, and two windows reframed.
 Austin · Kitchen & living
Newhall Lane
A load-bearing wall replaced with an engineered beam, a marble fireplace carried into the same room, and a ZLINE package.
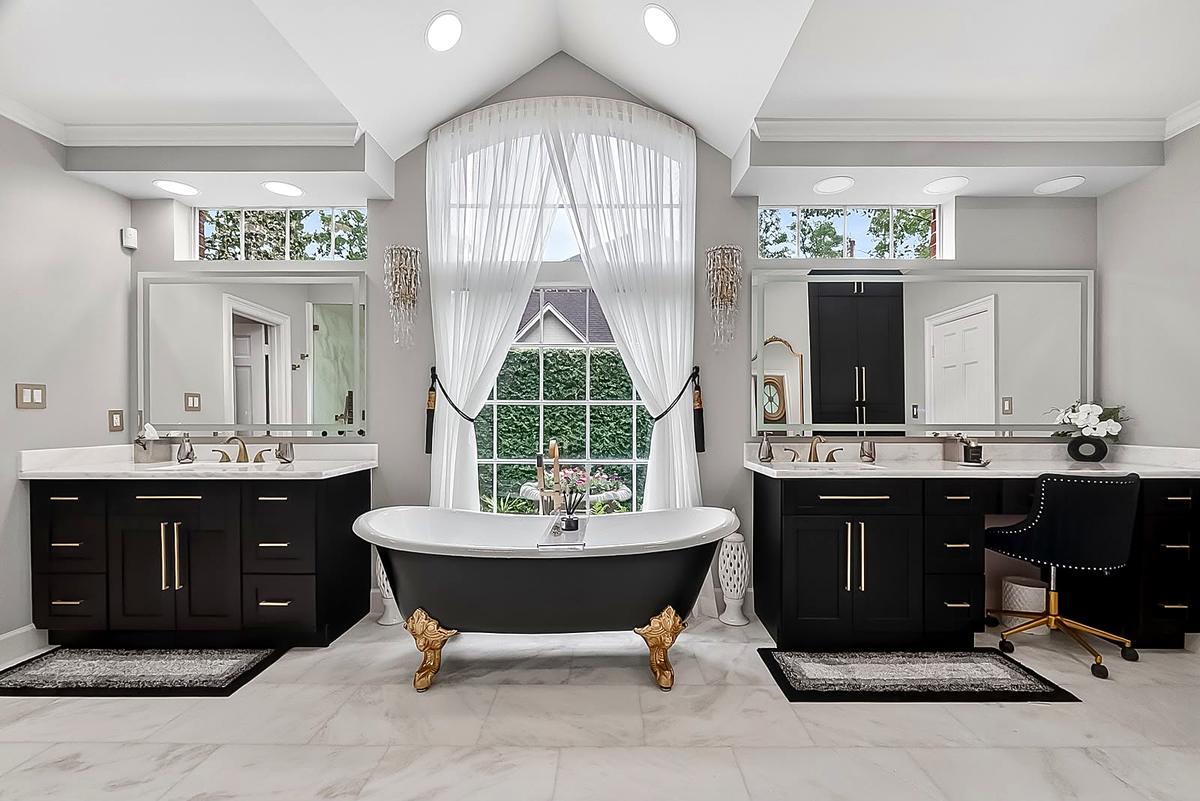 West Lake Hills · Primary bathroom
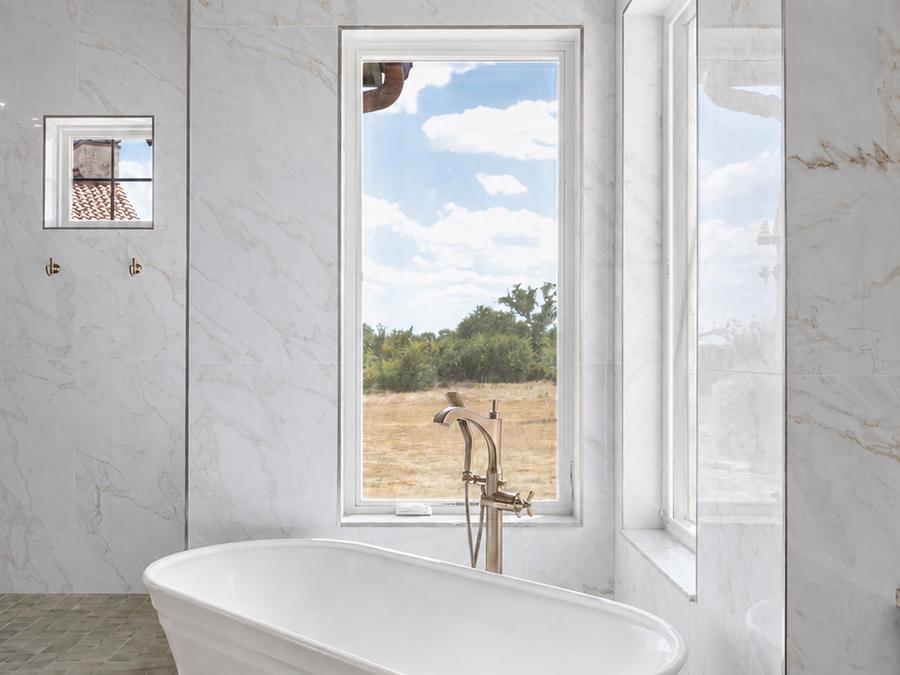
A clawfoot tub on marble
A slipper tub set between two black vanities under a vaulted ceiling.
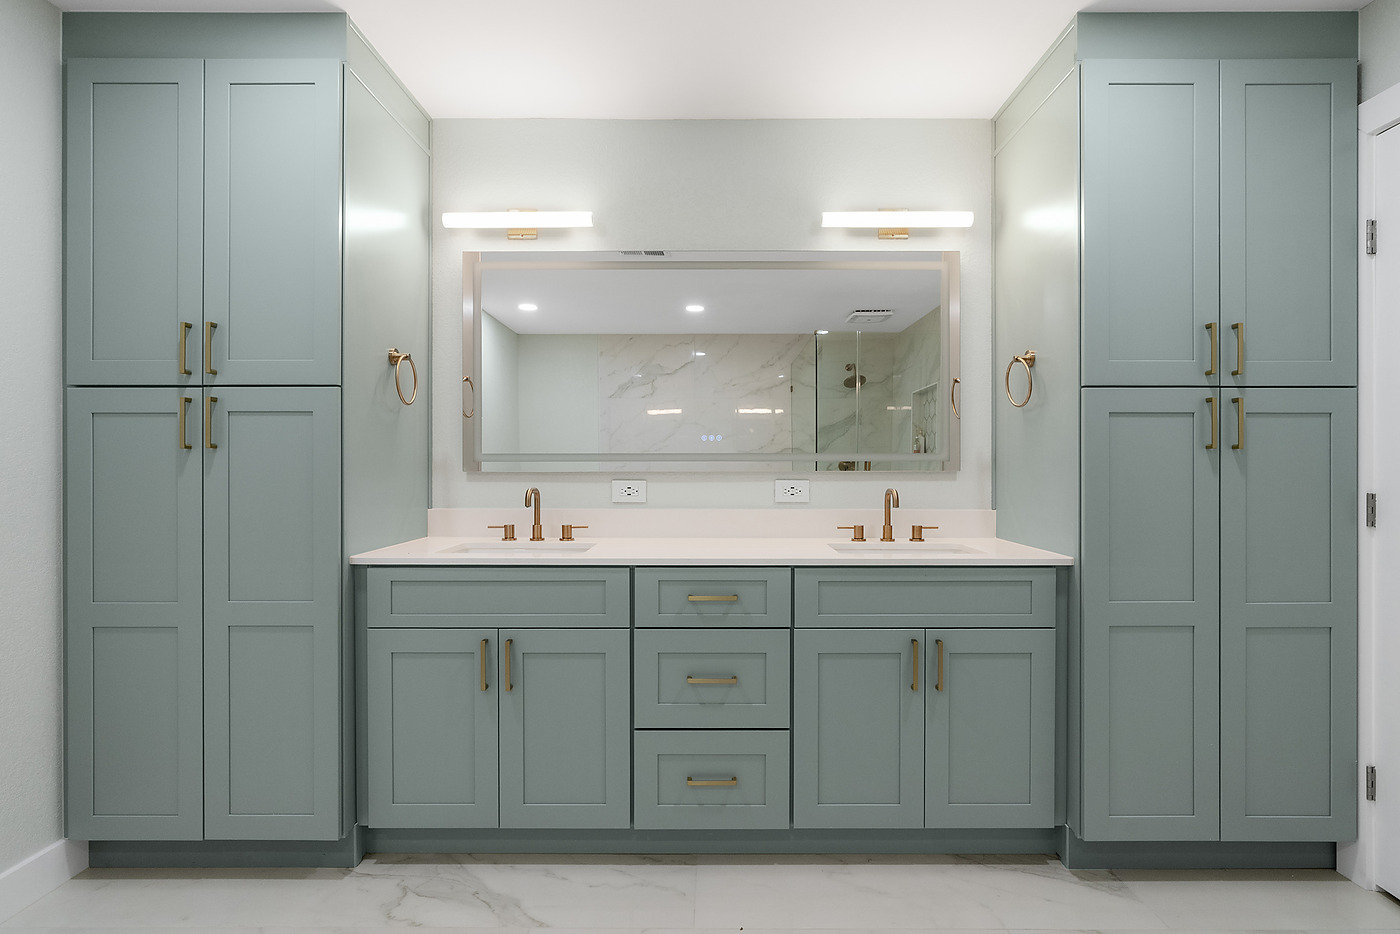 Northwest Hills · Primary bath · Structural
The Maze
A corridor of a bathroom reframed on an engineer’s report. LVL beams in, walls moved, re-plumbed, rewired, and every air duct in the house replaced.
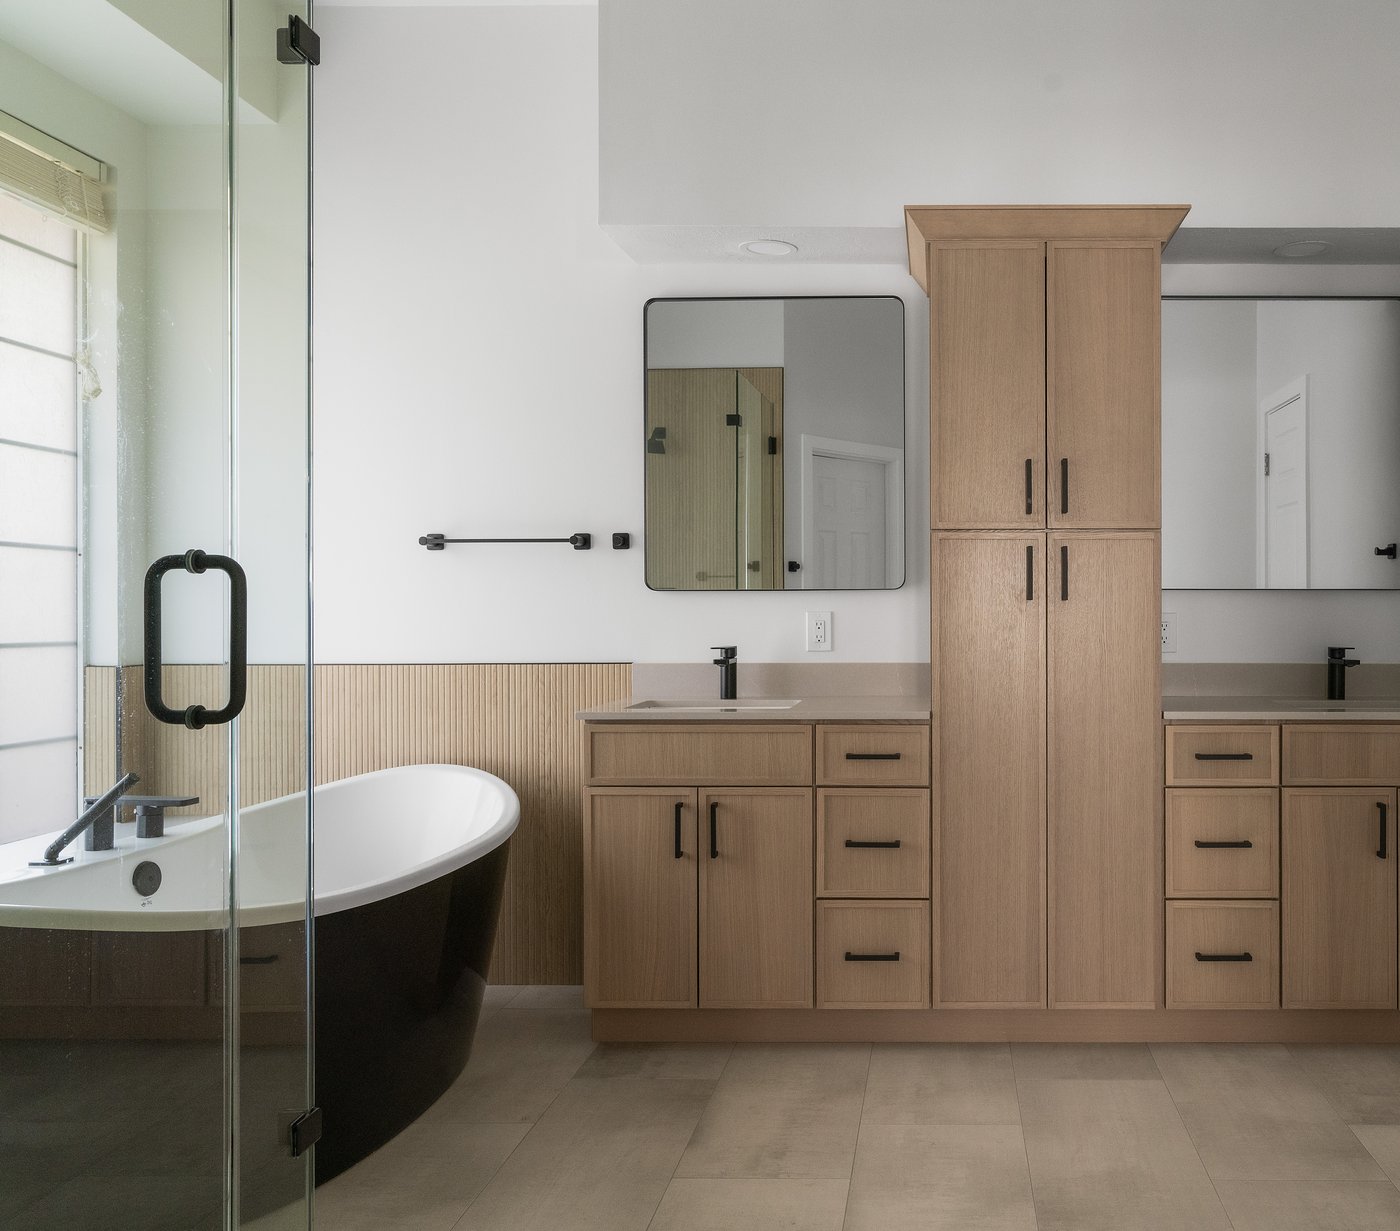 Northwest Austin · Full bathroom
The Stubborn Tub
A leaking overflow, wet framing behind the tub and the shower, a complete re-plumb — and a tub the factory damaged four times before one arrived clean.
Shady Hollow · Whole homeShady Hollow
A whole house brought forward on a budget that held, and a primary bathroom where the shower took the old tub alcove.
Barton Creek · ADU · 900 sq ftA guest house, built new
One bedroom, a full bathroom and a kitchen somebody could cook in every day, built from the ground up behind the house.
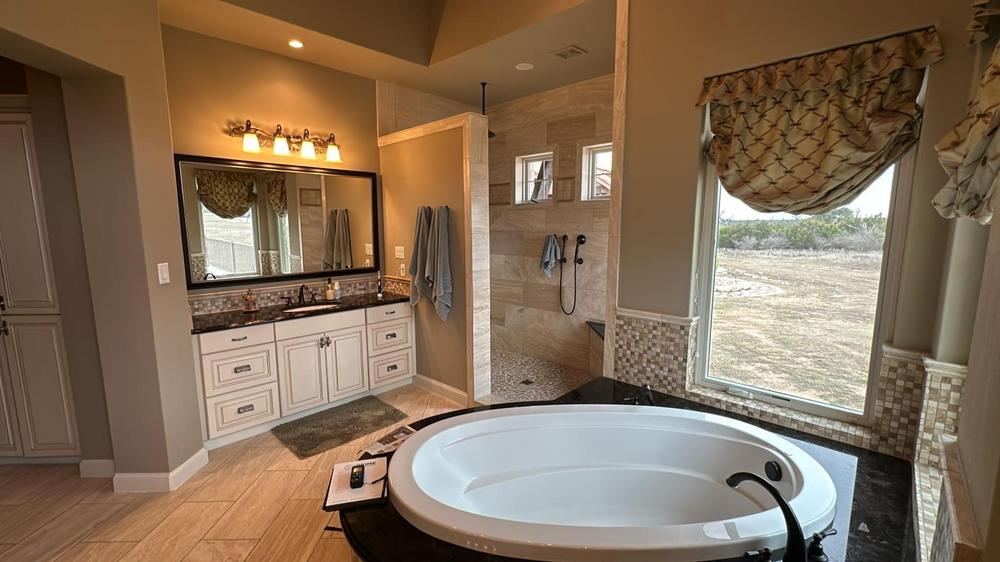
Hester’s Ranch
A master bathroom taken down to the studs and rebuilt in natural stone, glazed tile and custom maple. The room wasn’t worn out — it was just built for a different decade.
We listen before we build.
Most remodeling conversations open with a scope and a number. Ours open with how you actually use the room — where the light falls, who cooks, what you’ve quietly put up with for years. The drawings follow that conversation, not the other way around.
Once we begin, you’ve one point of contact and a weekly update with photographs. You should never have to call us to find out what happened on your house this week.
And when something turns up behind a wall — a cast iron drain line, a beam that’s not where the drawings said it would be — you hear about it the same day, with the options and what each one costs, before we go any further. No quiet weeks. No surprise line on an invoice.
When that change has to be priced, we price it at what the additional work costs. A discovery mid-project is the easiest moment in this trade to take advantage of a client, and we have built this company on not being the kind of firm that does.
Four steps, start to finish.
Walkthrough
We visit, measure, and tell you what your budget buys. Free, and no drawings yet.
Design & pricing
We coordinate the architect, engineer and showroom. Fixed scope, real allowances — nothing set artificially low to win the bid.
Permits & build
Permits through Austin's AB+C portal. A weekly update with photographs, and the same person answering the phone throughout.
Punch & handover
We walk it together and clear the list. Two years on workmanship, lifetime on our shower pans.
What our clients say.
We hired Prime to do our bathroom and kitchen renovation. We are extremely pleased with the outcome. This was our first remodel and both my wife and I are very demanding, but Jesse was very patient and very responsive. He helped with every aspect even through warranty never shying away from any corrections or warranty issues.
Rudy Loera · Bathroom & kitchen · GoogleLoved our remodel, they did our master bath and kitchen. They were very responsive. Actually we had a pipe break a week before we were supposed to start and they dropped everything to help me out when they didn't have to since the remodel had not even started yet. I think that speaks volumes to the customer service that they give. I would use them again.
Brad Venghaus · Master bath & kitchen · GoogleFrom start to finish on my kitchen upgrade project, Prime Construction was amazing! My project manager is so knowledgeable, had great design ideas, responded quickly and kept me informed every step of the way. The craftsmanship was superb! I highly recommend Prime Construction.
Stephanie O'Neal · Kitchen · Google
Working with Prime, answered
The questions we are asked before anyone books a walkthrough.
What does the first visit cost?
Nothing. We visit, measure, work out the right scope with you, and tell you what your budget buys. No drawings are produced and no money changes hands at that stage.
If we are not the right firm for your project we will say so on that visit and point you toward someone who is.
Are you licensed and insured?
We carry full insurance, and Texas does not issue a general contractor license. That surprises people. There is no state GC license to hold in Texas, so any firm claiming to be a “licensed general contractor” here is describing something that does not exist. What does exist is insurance, trade licenses held by the plumbers and electricians we use, and permits pulled in our name.
We are a member of NARI, the National Association of the Remodeling Industry, which requires proof of insurance and is renewed annually.
What is the warranty?
Two years on workmanship, and a lifetime warranty on our fiberglass shower pans for as long as you own the home. Manufacturer warranties on appliances, fixtures and materials pass through to you, and we hand over that documentation at the final walkthrough.
The workmanship warranty is written into the contract rather than promised on a website.
How long does a remodel take?
A kitchen is usually five to eleven weeks on site; a whole-home renovation runs several months. Design and pricing take one to four weeks before that, and permits typically another three to six. Austin targets ten business days for residential plan review through the AB+C portal, though that is a target rather than a guarantee.
We give you a schedule with the contract and a weekly update with photographs once we start.
Where do you work?
Austin and the surrounding hill country, within about an hour of the office. West Lake Hills, Rollingwood, Tarrytown, Barton Hills, Northwest Hills, Bee Cave, Lakeway, Spicewood, Cedar Park, Leander, Round Rock, Georgetown and the neighborhoods between them.
We hold that radius deliberately, so the crew that starts your house is the crew that finishes it.


Austin and the hill country.
Austin, Northwest Hills, West Lake Hills, Rollingwood, Bee Cave, Lakeway, Tarrytown, Barton Hills, Zilker, Clarksville, Travis Heights, Hyde Park, Circle C Ranch, Shady Hollow, Steiner Ranch, Spanish Oaks, Barton Creek, Oak Hill, Dripping Springs, Spicewood, Cedar Park, Leander, Round Rock, Georgetown
We stay within about an hour of the office, so the crew that starts your house is the crew that finishes it.
Tell us about the house.
Every inquiry is read and answered personally. If we’re not the right firm for your project, we’ll say so and point you toward someone who is.
One office, one number. We answer every message ourselves, the same business day during work hours.