Austin ADU Case Study: The Barton Creek Guest House
An accessory dwelling built new from the ground up: one bedroom, a full bathroom and a full kitchen, finished to the standard of the house it sits behind rather than the standard of a garage conversion.
A guest house, not a spare room.
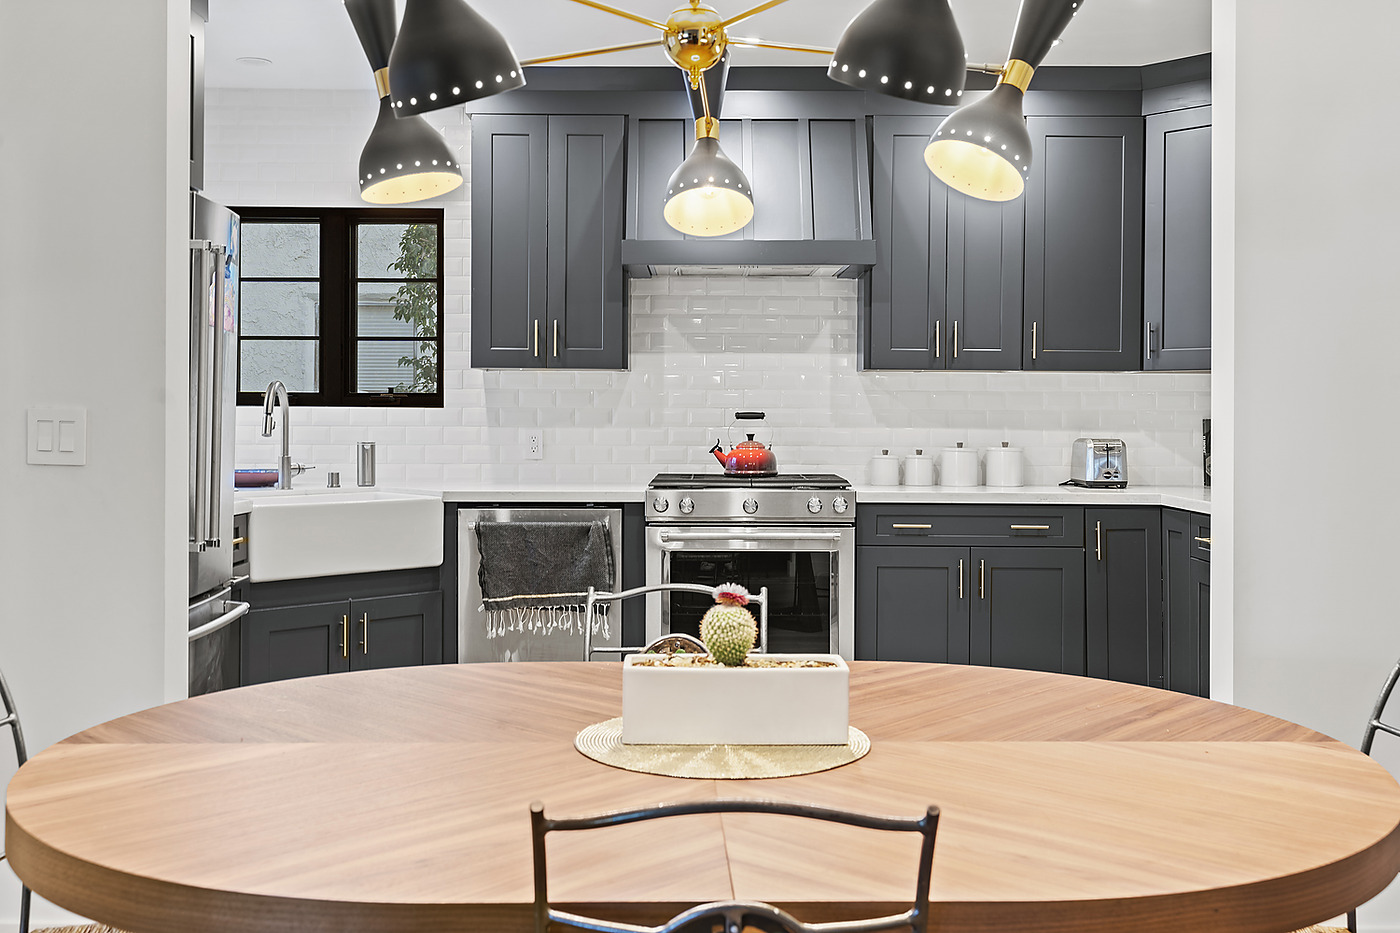
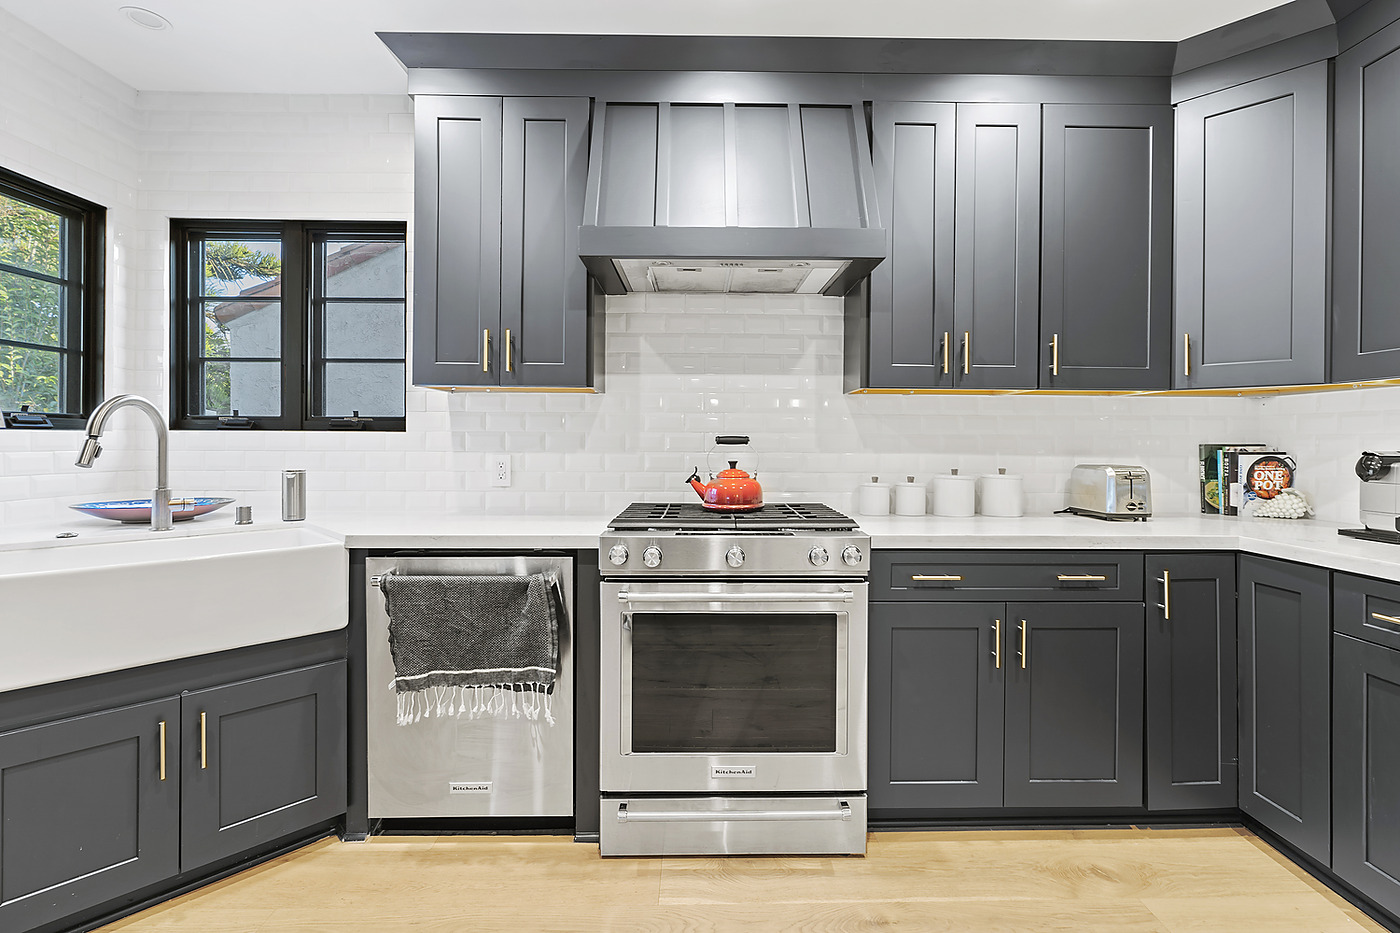
Nine hundred square feet, built new on the lot: a bedroom, a full bathroom and a kitchen that somebody could cook in every day. It was built for guests and family rather than for rent, which changes the decisions — you are furnishing it for people you like, so it gets a real range, a farmhouse sink and cabinetry that matches the house, not landlord-grade fittings.
Ground-up is a different job from a conversion. There is a slab, framing, a roof, a full set of utilities and an inspection schedule that runs from foundation to final. What you get for it is a building that was designed as a dwelling instead of a building that used to be a garage.
Three things about building an ADU.
The rules depend on your lot
Size, height, setbacks and how many units a lot can carry are decided by where the property sits and what it is zoned. That is the first thing to establish, before anyone draws anything. Our ADU page walks through what usually applies.
Utilities are half the job
Water, sewer, gas and electrical have to reach the new building, and how far they have to travel across the lot moves the number more than the finishes do.
Guest house or rental changes the brief
Built for family, you spend on comfort and finish. Built to rent, you spend on durability and turnover. Say which one it is at the start and the plan follows it.
Kitchen and bathroom.
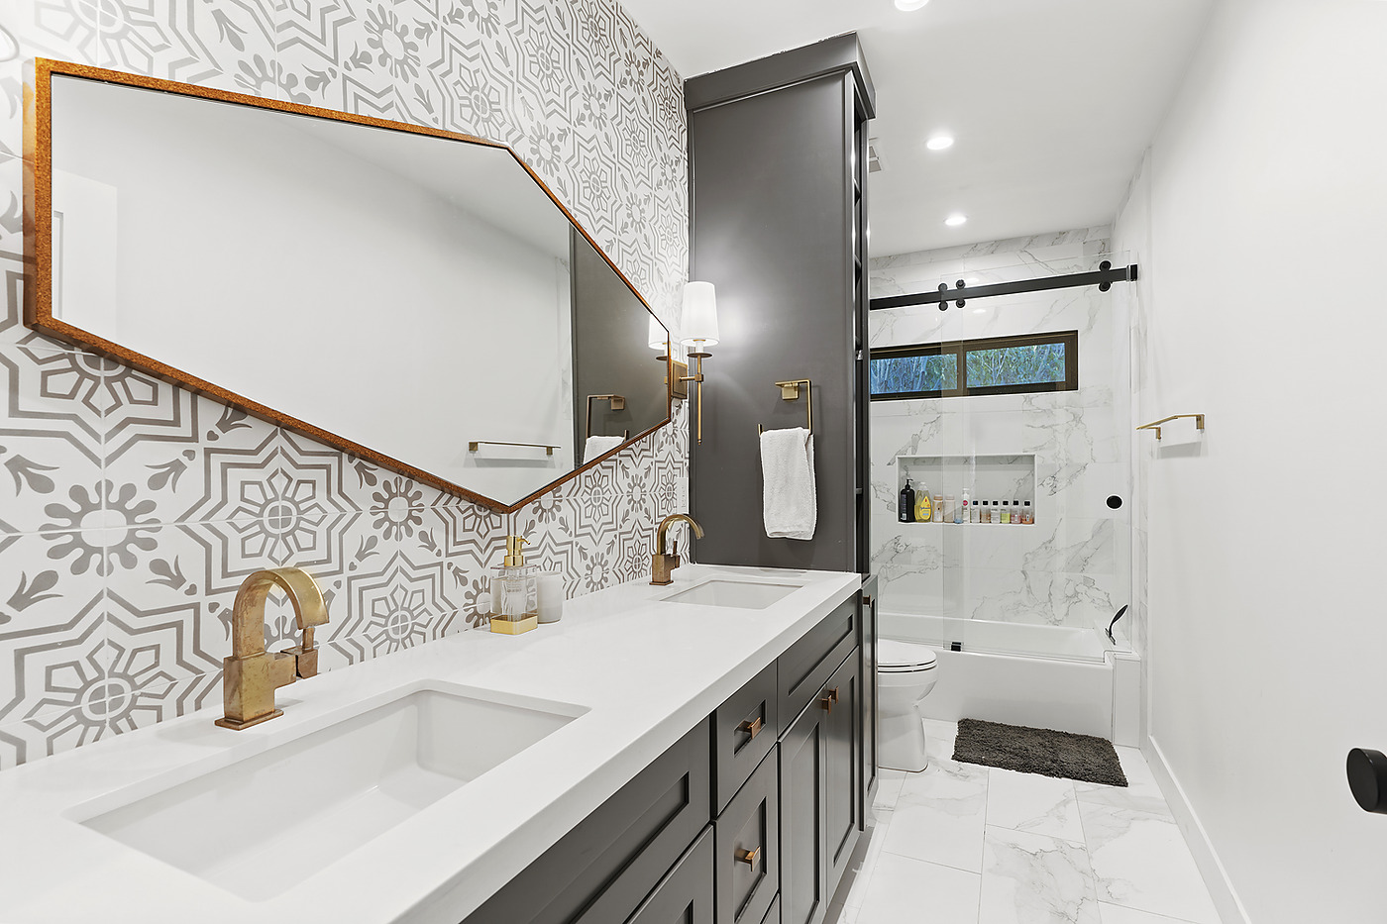
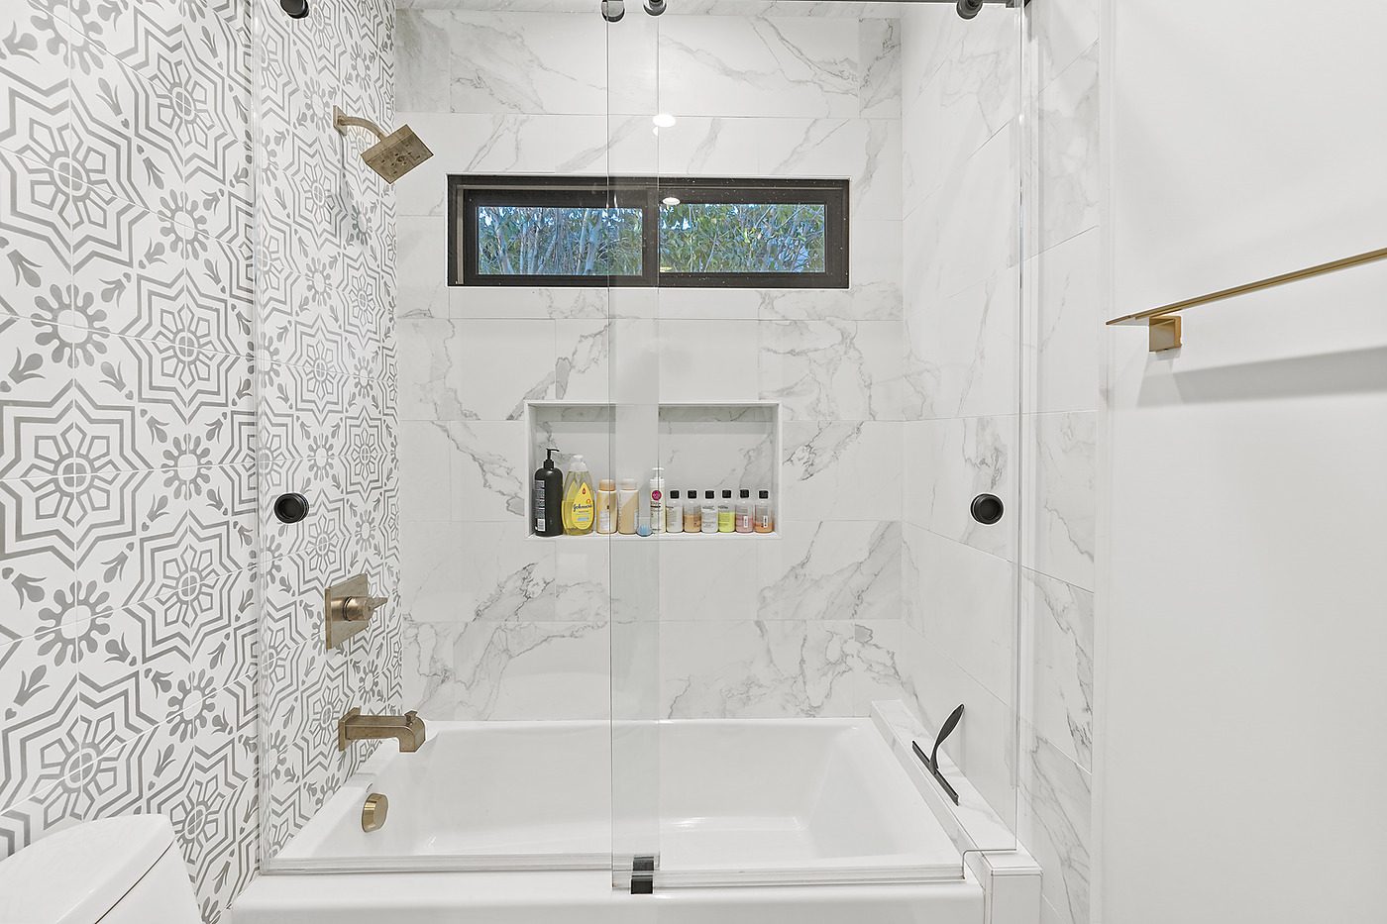
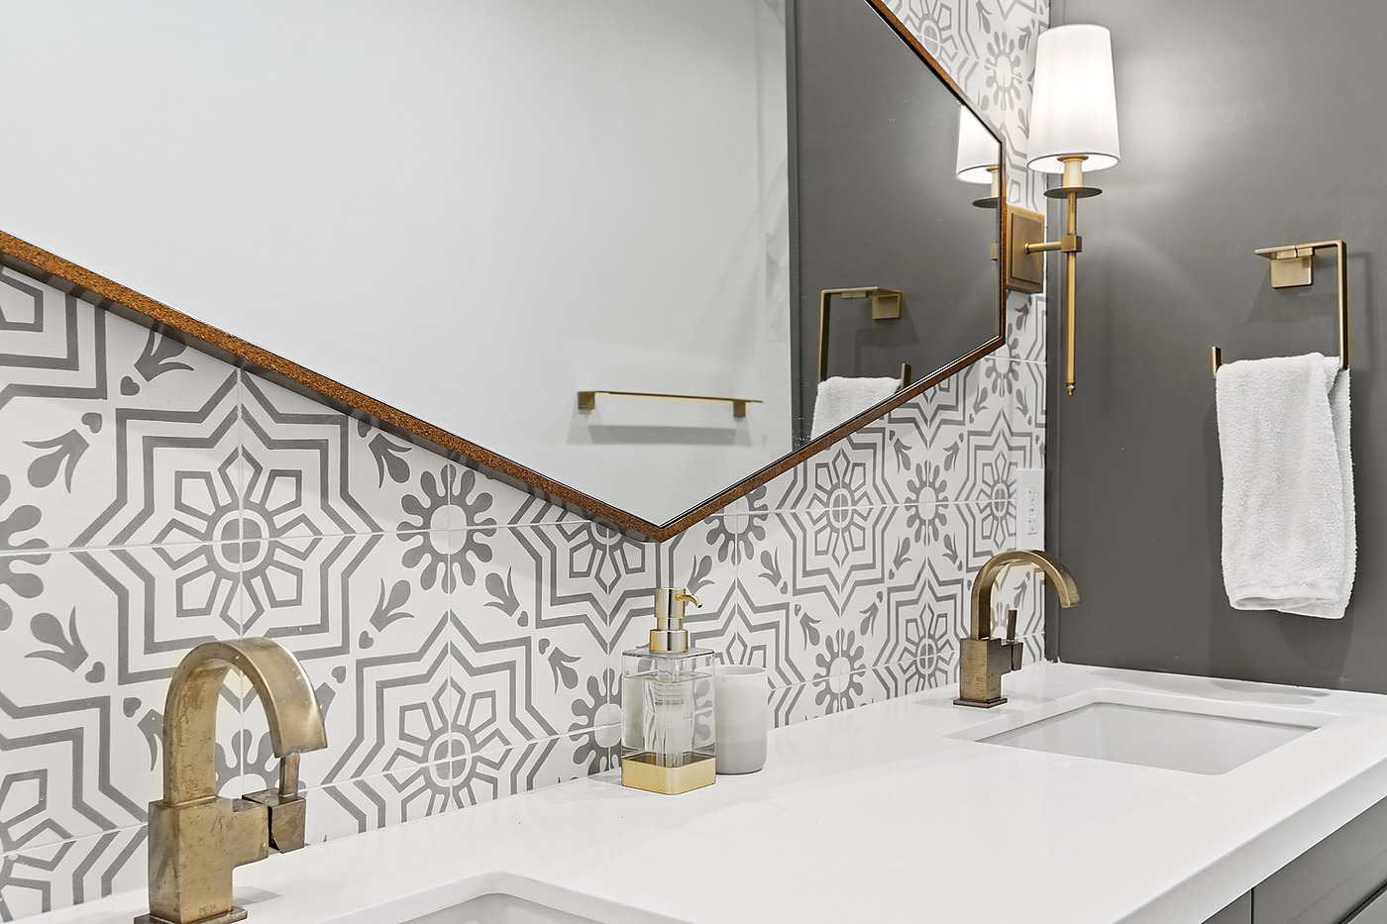
Charcoal shaker cabinetry with brass, a farmhouse sink under a black-framed window, and a bathroom with a patterned tile wall, a double vanity and a marble-look tub and shower.
Thinking about a casita?
We will look at the lot, tell you what it will carry and where the utilities have to come from, and give you a real range before anyone pays for drawings.