Kitchen Remodeling in Barton Hills, TX: Where the Wall Is Almost Always Structural
1950s and 1960s ranches on big lots, a short walk from Barton Springs. Small kitchens, load-bearing walls, and impervious cover that’s usually already close to its limit.
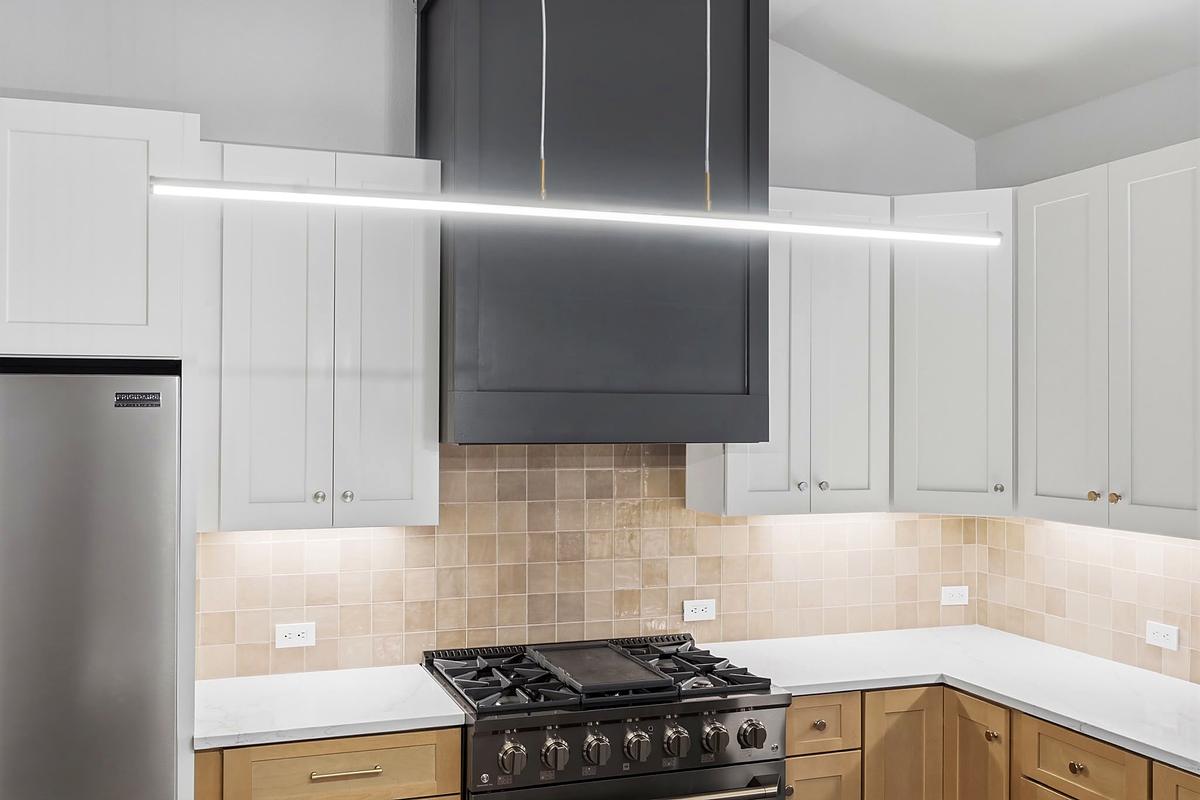
Small kitchens in houses worth opening up.
A Barton Hills ranch was built when the kitchen was a room you worked in alone. Nine by eleven, a door at each end, and a wall between it and the only part of the house with good light.
That wall is almost always the project, and in a 1950s or 1960s ranch it’s load-bearing more often than not — these houses use simple framing where interior walls carry the roof. Removing it means an engineered beam, posts down to the foundation, and usually a footing detail.
We check it on the first visit with a tape and a look in the attic, and tell you the answer that day rather than after you’ve paid for drawings.
If you’re adding on, check your paving first
Barton Hills lots are generous, but the ranches that sit on them came with wide driveways and large patios.
On SF-3 you get 45% impervious cover and 40% building coverage. A single-story ranch with a circular or double-width drive is frequently at 40% before anyone proposes anything.
If the kitchen project stays inside the existing footprint, none of this applies. The moment it becomes an addition, it’s the first number we check.
Where the room usually comes from:
- Driveway back to pervious paving
- A concrete patio replaced by a slatted deck over pervious ground — counts at half
- Removing paving nobody uses
What a Barton Hills project costs.
In a 1950s ranch the wall you want to remove is almost always structural. It means an engineered beam, posts carried to the foundation and usually a footing.
We check it free, on the first visit, so it is never a surprise in month two.
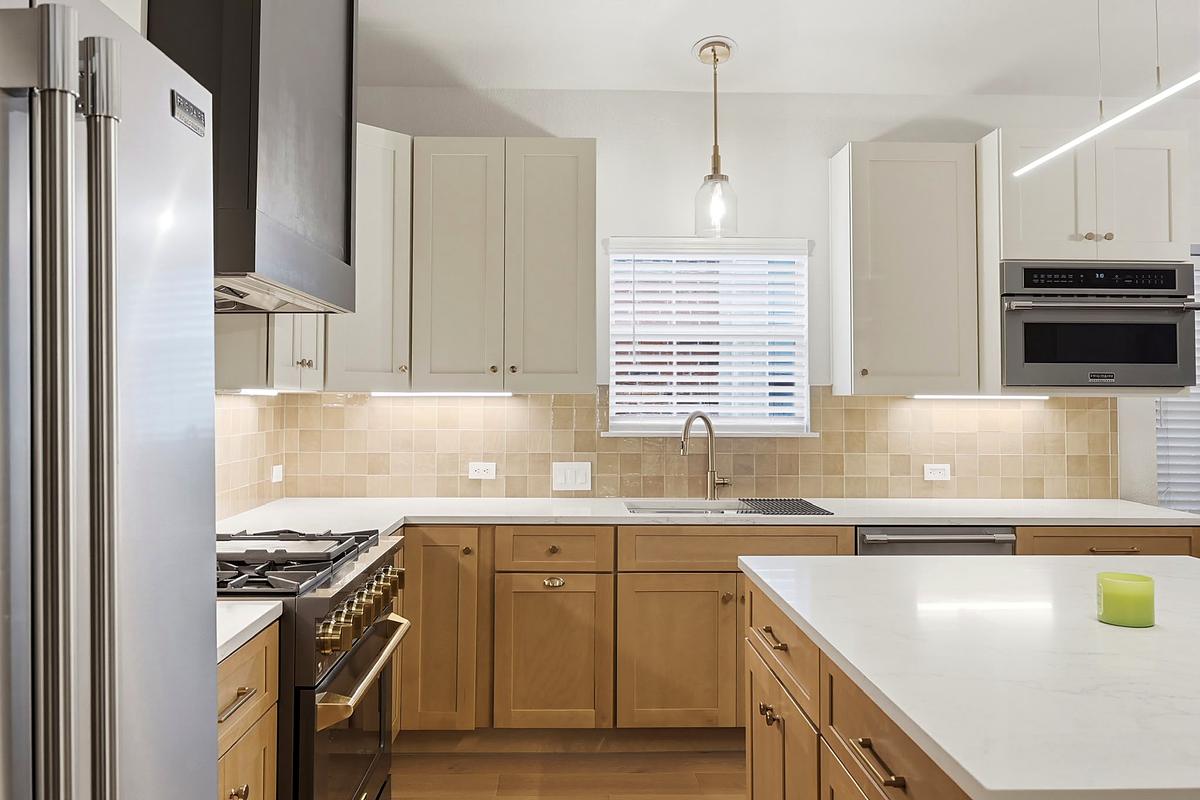

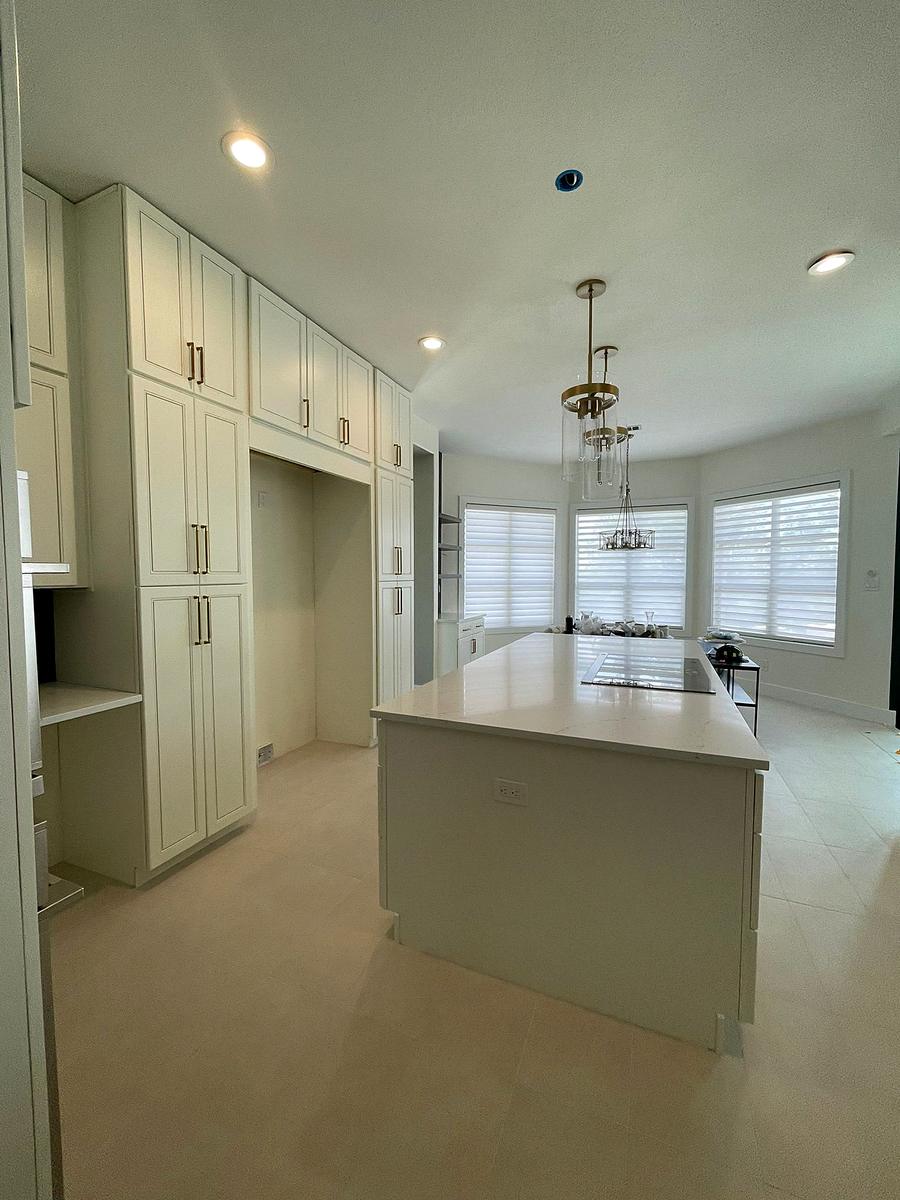

Remodeling in Barton Hills — answered
Is the kitchen wall in a 1950s ranch load-bearing?
More often than not. Mid-century ranches in Barton Hills use simple framing where interior walls frequently carry the roof. If it’s structural, removal means an engineered beam, posts to the foundation and often a footing. We check on the first visit.
How much does a kitchen remodel cost in Barton Hills?
$42,500 to $175,000 across three tiers, with most projects here landing in the middle at $77,500 to $130,000 Those are the ranges most of our projects land in — not a ceiling. We build well above them when the house calls for it. because the wall usually has to come out.
Can I add on to a Barton Hills ranch?
Often yes, but check impervious cover first — many of these lots are already near the 45% limit because of wide original driveways. Taking the drive back to pervious paving is frequently what makes the addition possible.
Can we live in the house during a kitchen remodel?
Most clients do. Five to seven weeks for a same-footprint kitchen, seven to ten with the wall coming out. We build a dust wall and set up a temporary kitchen elsewhere in the house.
We’ll tell you if the wall can go.
First visit, no charge, answer the same day. It’s the difference between a $70,000 kitchen and a $140,000 one and you should know it before drawings.
What clients say.
★★★★★
We hired Prime to do our bathroom and kitchen renovation. We are extremely pleased with the outcome. This was our first remodel and both my wife and I are very demanding, but Jesse was very patient and very responsive. He helped with every aspect even through warranty never shying away from any corrections or warranty issues.
Rudy Loera · Bathroom & kitchen · Google
★★★★★
Loved our remodel, they did our master bath and kitchen. They were very responsive. Actually we had a pipe break a week before we were supposed to start and they dropped everything to help me out when they didn’t have to since the remodel had not even started yet. I think that speaks volumes to the customer service that they give. I would use them again.
Brad Venghaus · Master bath & kitchen · Google
★★★★★
From start to finish on my kitchen upgrade project, Prime Construction was amazing! My project manager is so knowledgeable, had great design ideas, responded quickly and kept me informed every step of the way. The craftsmanship was superb! I highly recommend Prime Construction.
Stephanie O’Neal · Kitchen · Google