The Maze: A Structural Bathroom Remodel in Austin, TX
A second-floor primary bathroom laid out as a long narrow corridor, with a closet too small to use and nowhere sensible to put a shower. We took it back to the frame, put LVL beams in on an engineer’s report, and built a different room in the same footprint.
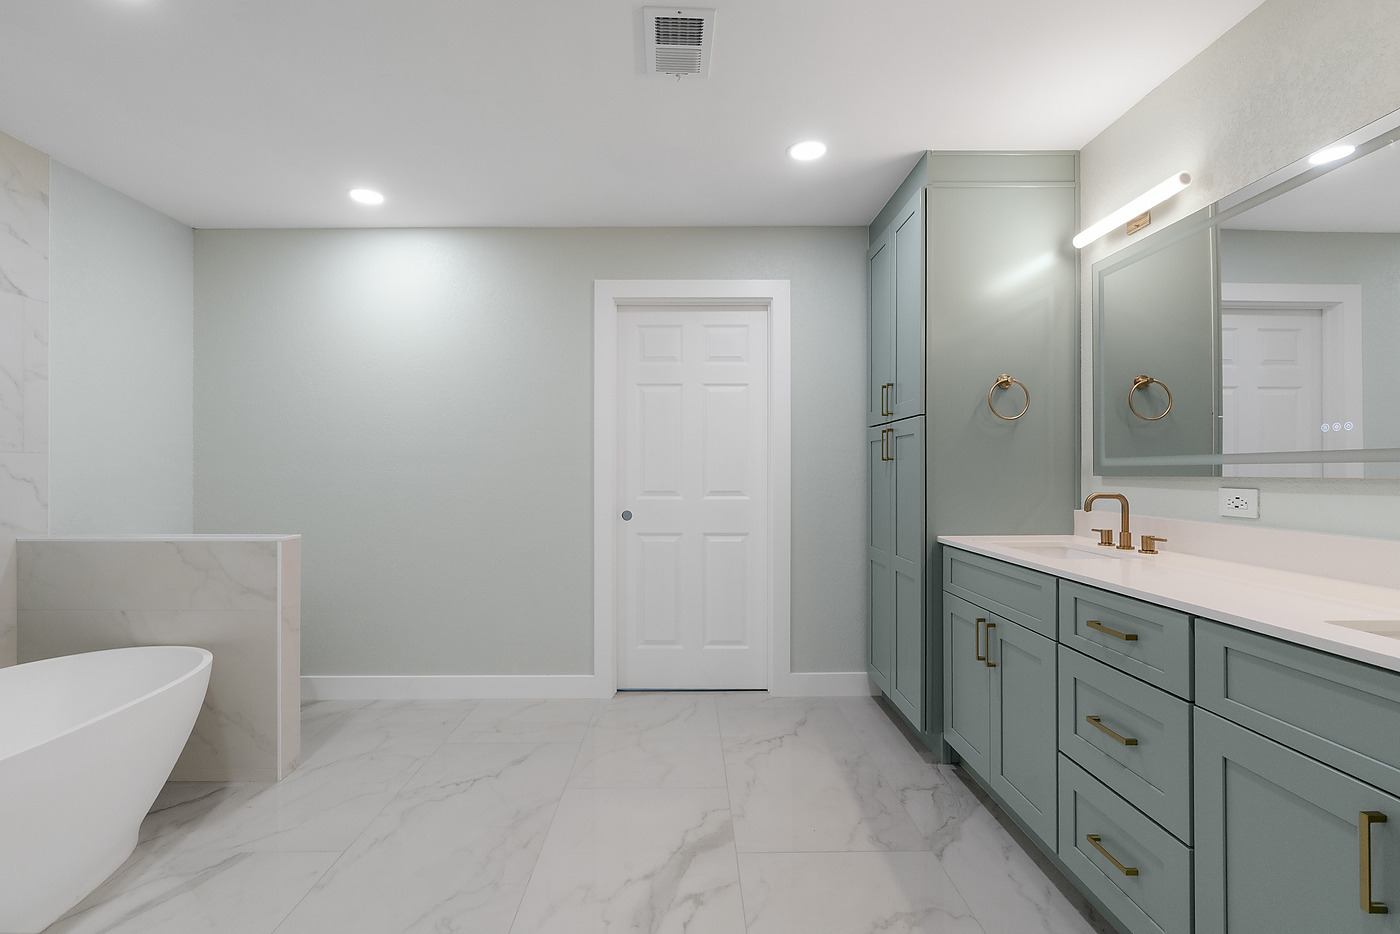
A bathroom you walked through, not into.
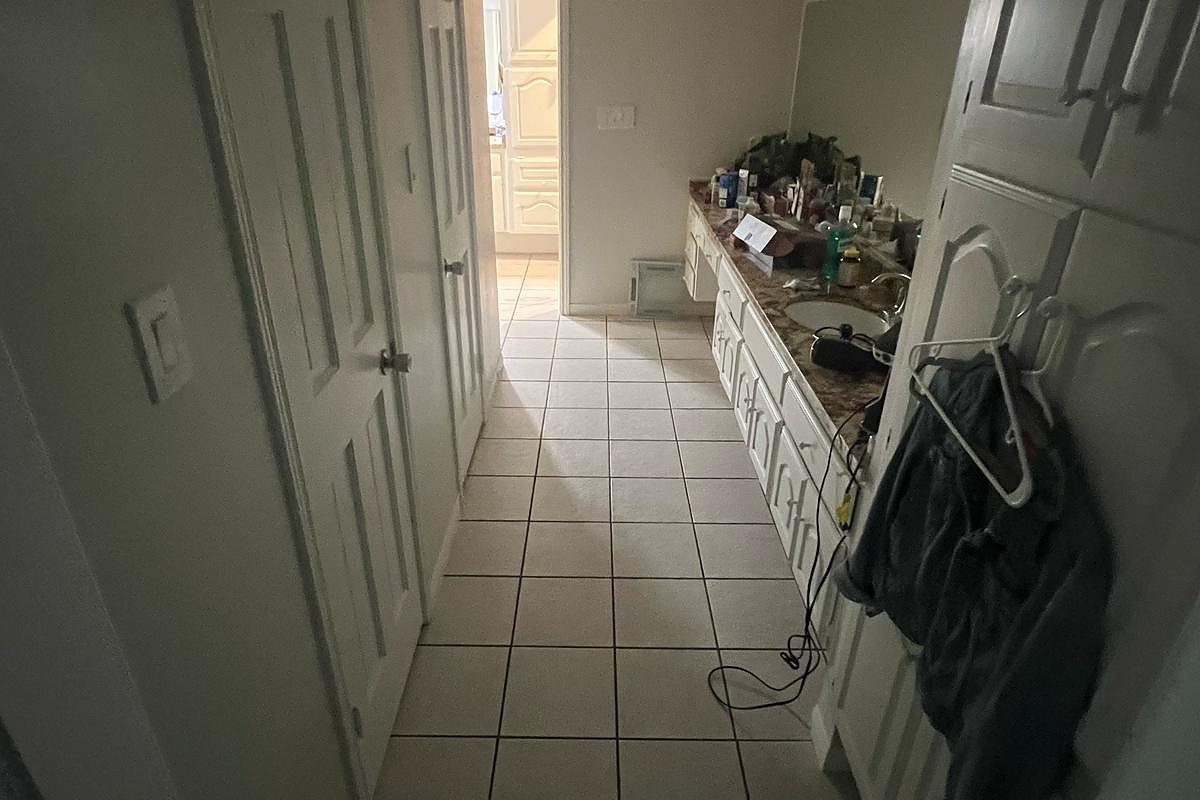
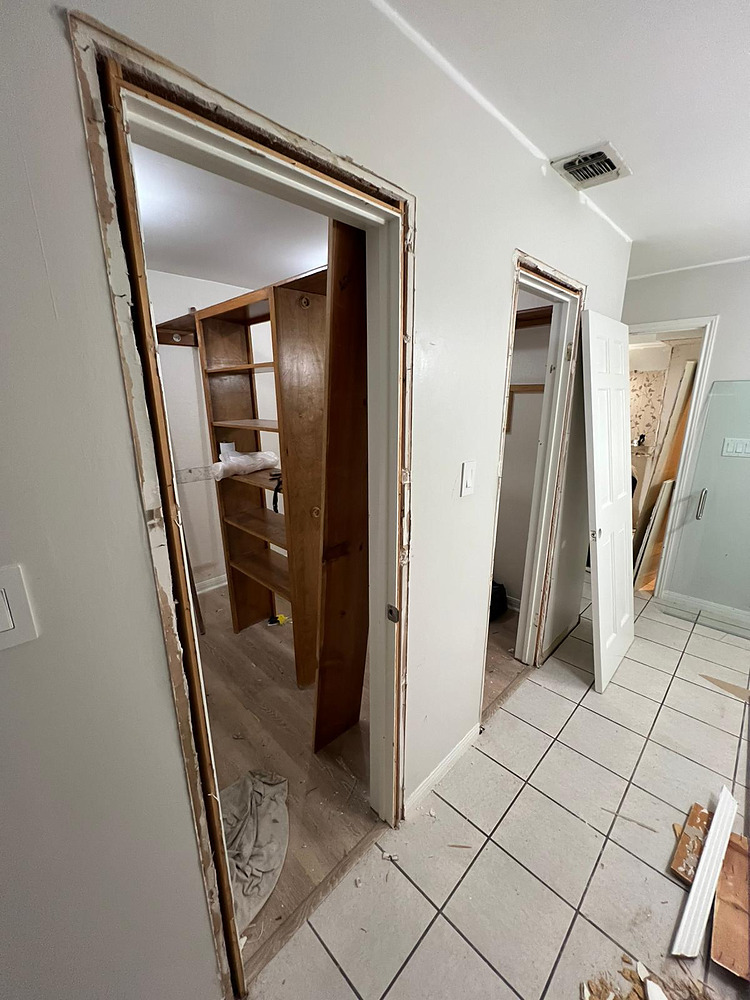
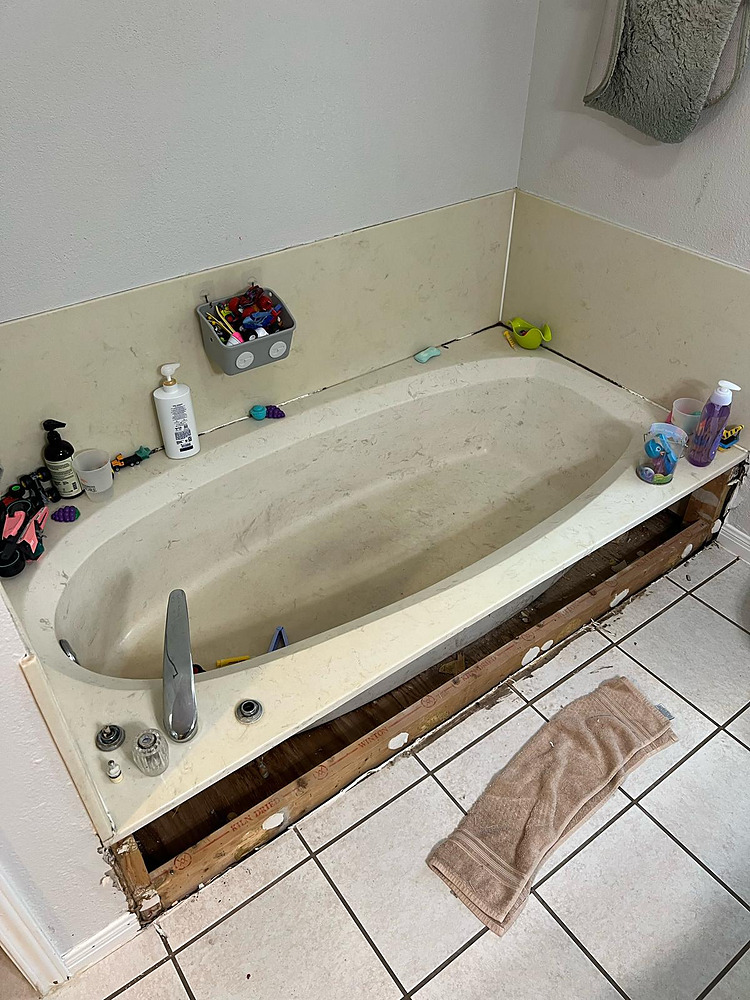
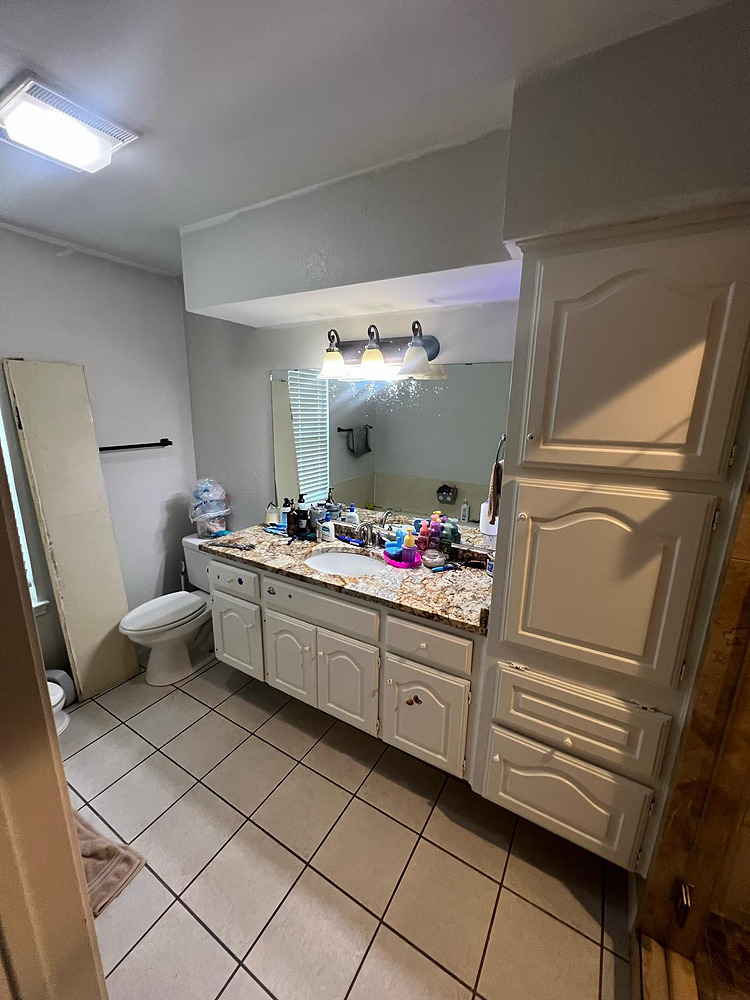
The room was a corridor. You came through the door into a long narrow run with a vanity along one wall, a jacuzzi tub at the end, a closet that could not hold a season’s clothes, and no wall long enough to build a proper shower against. Nothing in it was broken. It was just the wrong shape, and no amount of new tile fixes a shape.
Changing the shape on a second floor is a structural question, not a decorating one. We had an engineer look at it, built to his report, and put LVL beams in to carry what the removed walls had been carrying. That is what bought the open floor plan, the walk-in closet and the shower.
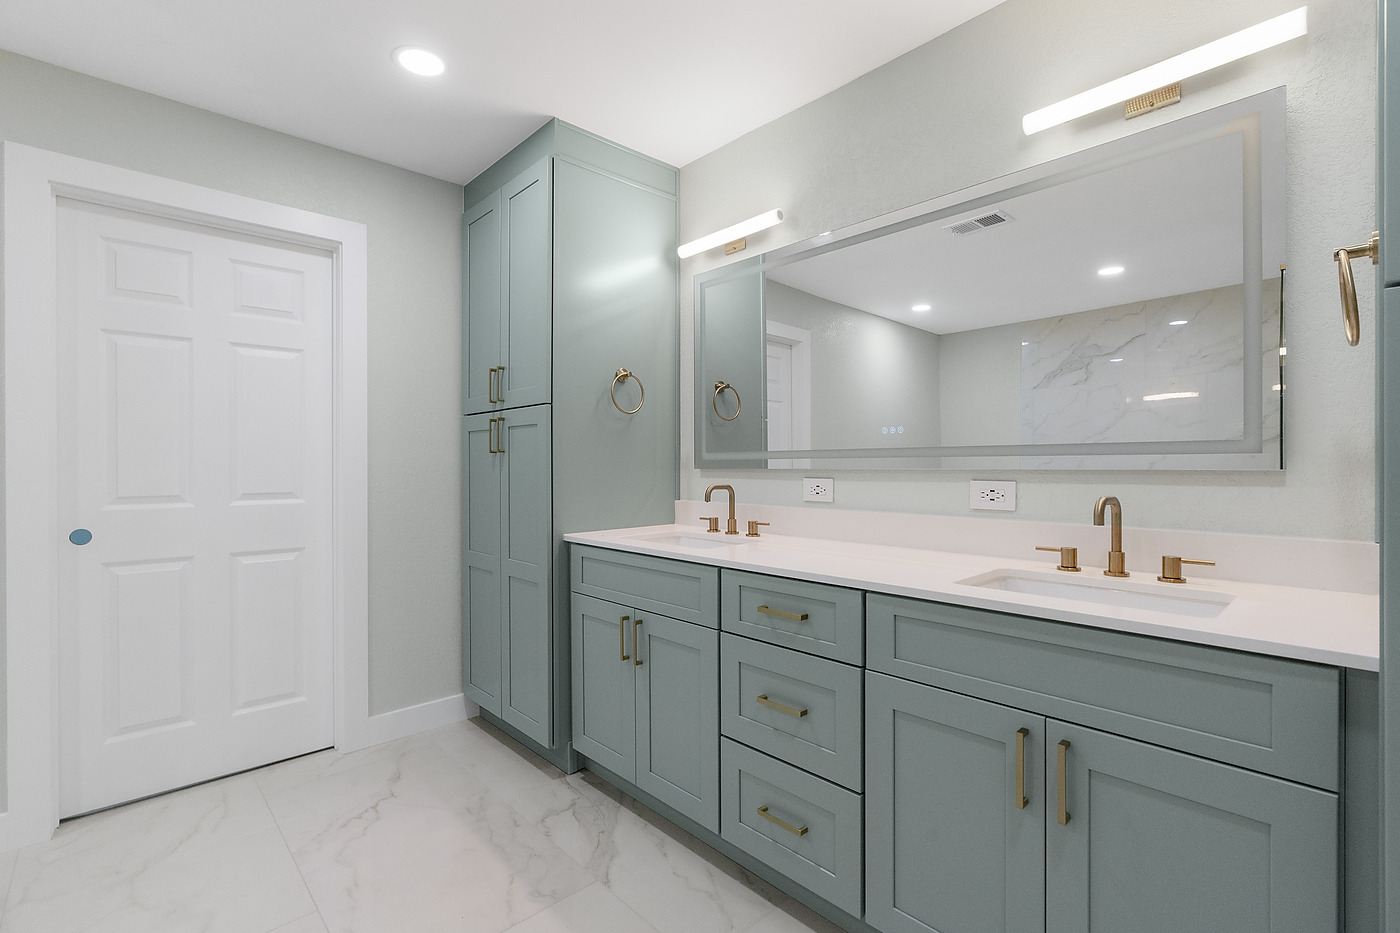
From the same doorway.
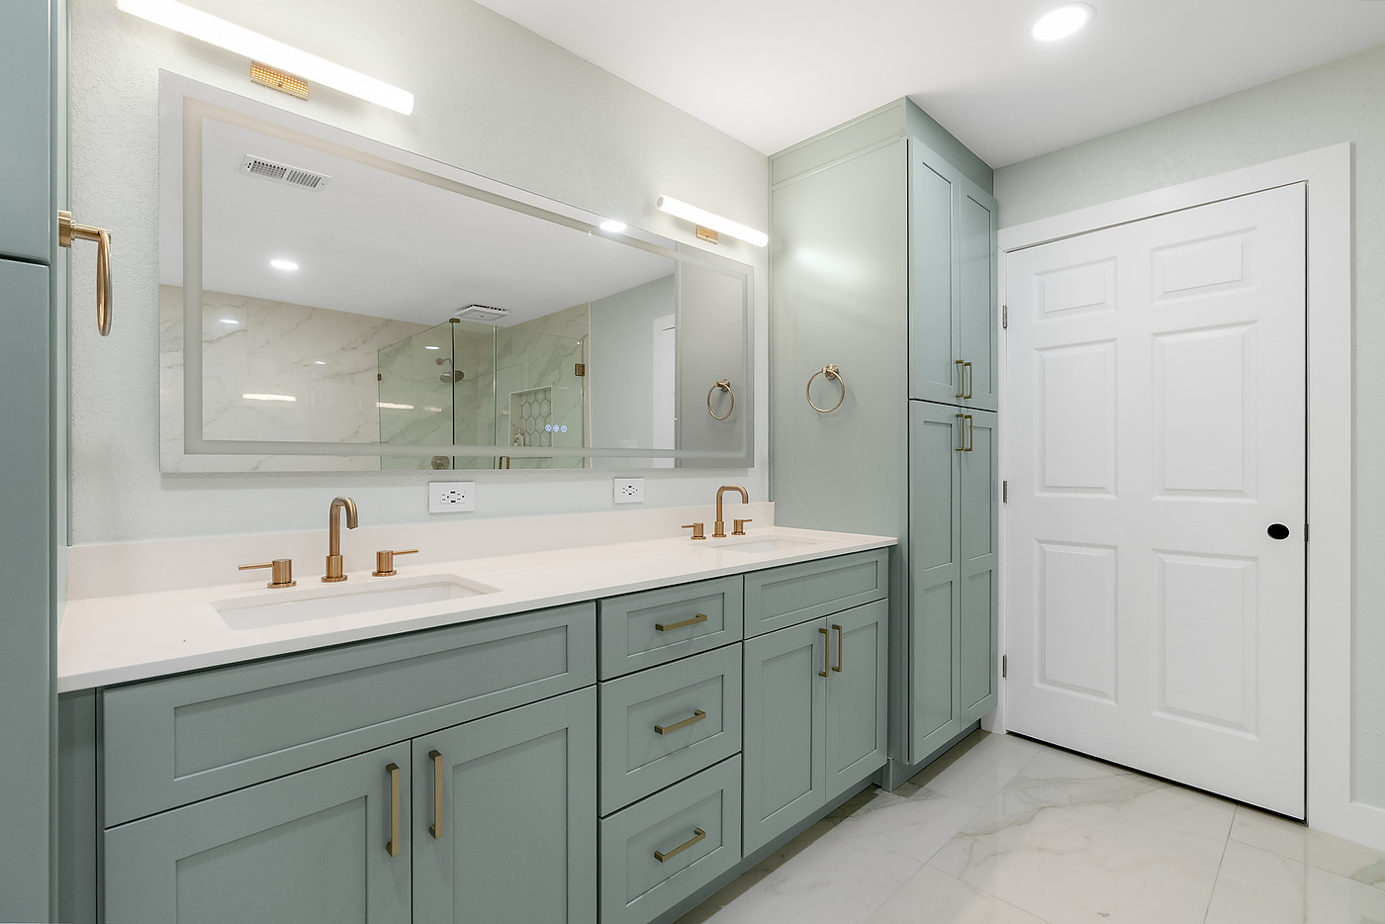
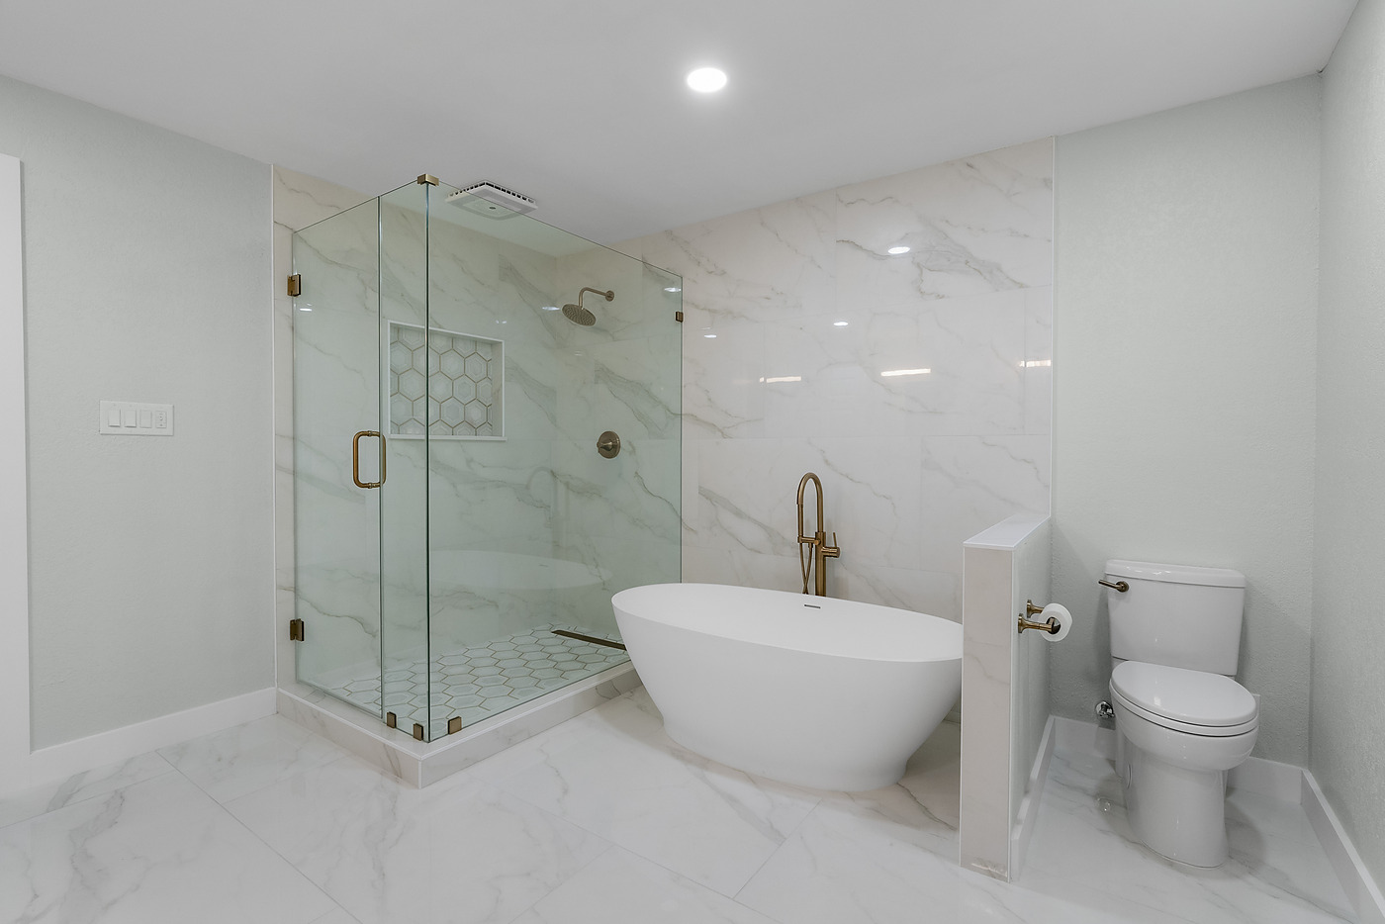
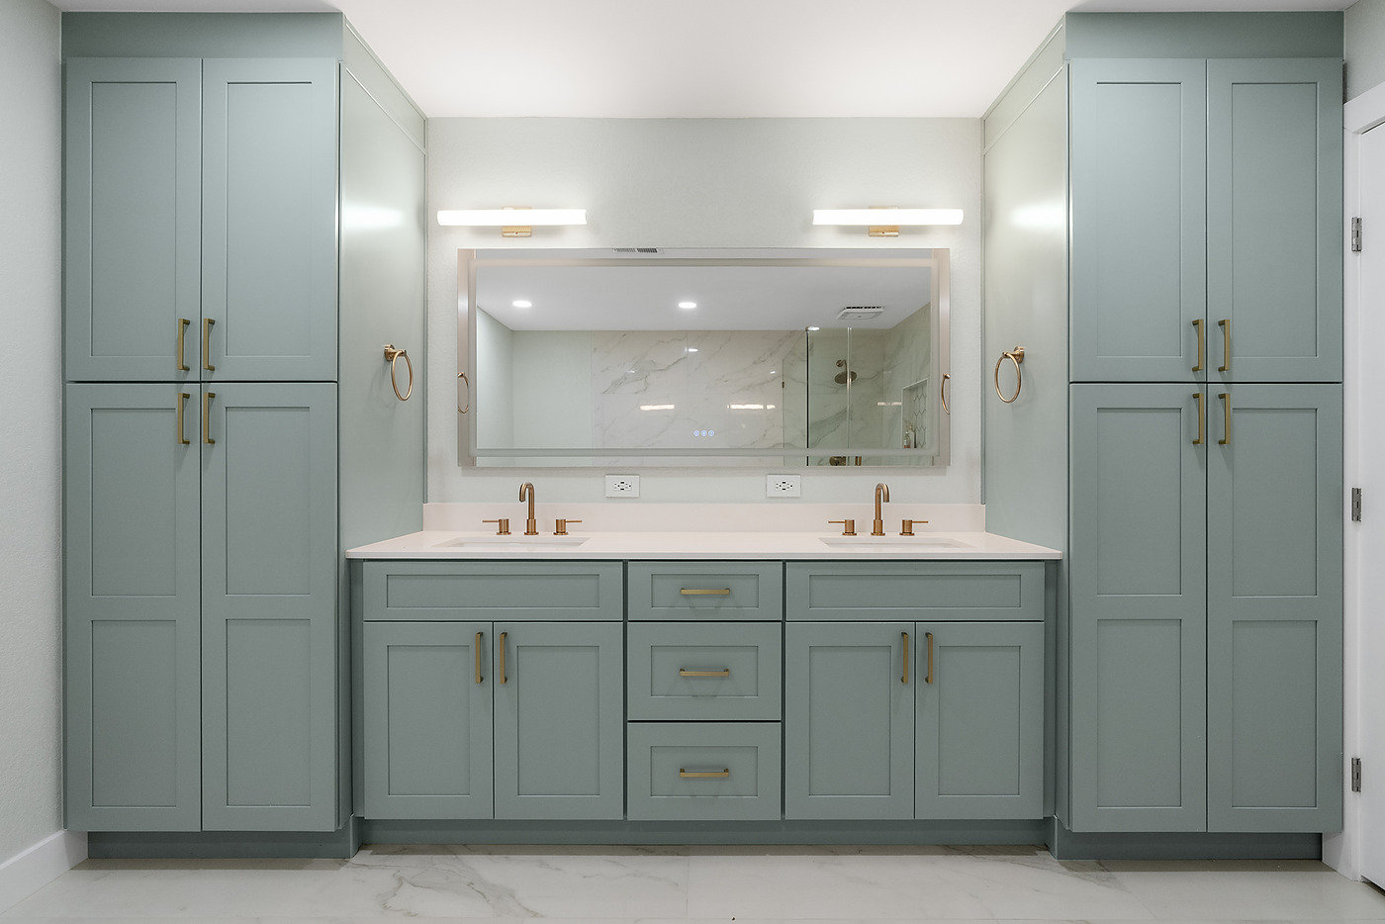
The corridor, the single vanity run and the tiny closet on one side. The open room, the sage green double vanity and the twin linen towers on the other.
Drag the handle to compare.
Three things that were never going to show in a photograph.
The plumbing had to follow the new plan
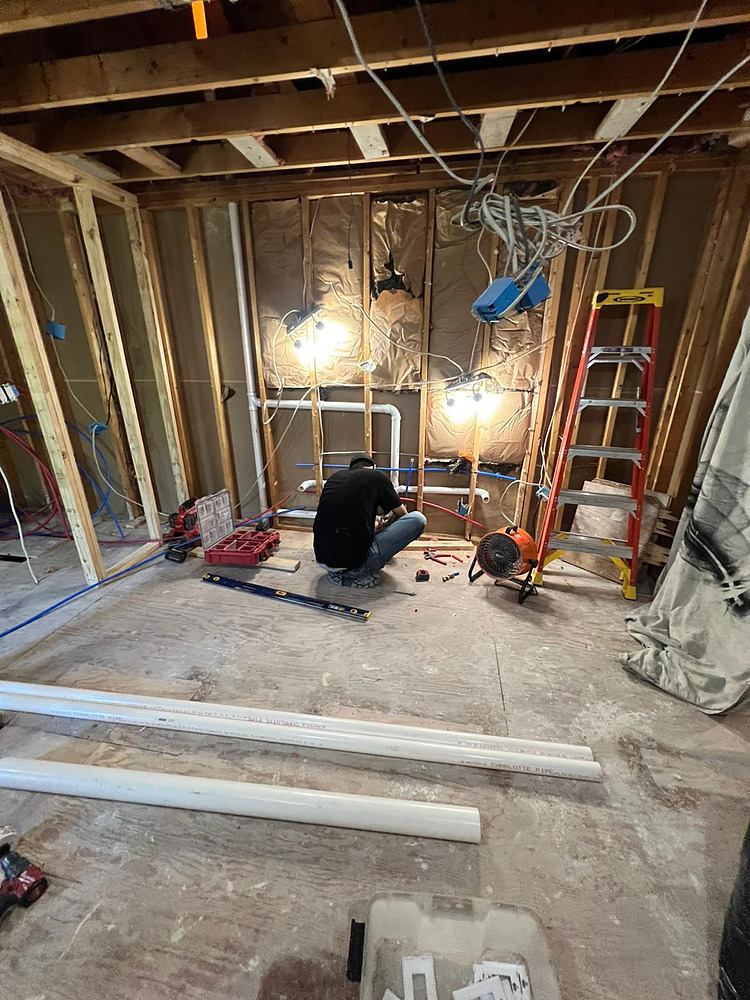
Moving a shower and a vanity means moving supply lines and drain lines, and drains have to fall the right way. The bathroom was completely re-plumbed — water lines and drains — to suit the room we were building rather than the one we took out.
The wiring was in bad shape
What we found in the walls was not something to build a finished room on top of, so the bathroom was rewired while it was open. That is the cheapest hour of electrical work anyone will ever buy in that house.
The whole house was breathing through the old ducts
While we had the ceilings open we replaced the air ducts throughout the house. Every room now draws through new duct work rather than through decades of whatever had settled in the old runs.
The middle of it.
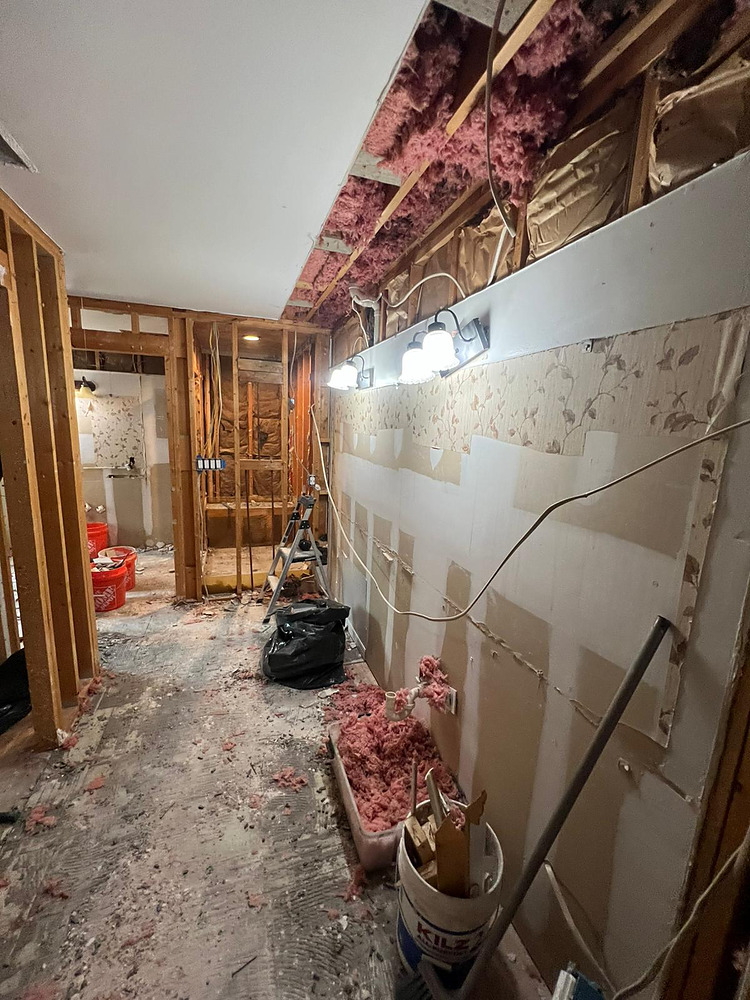
The part most remodeling pages leave out: the room stripped back, the old closet gone, new framing up and the rough plumbing set before a single tile was ordered.
The room that fits.
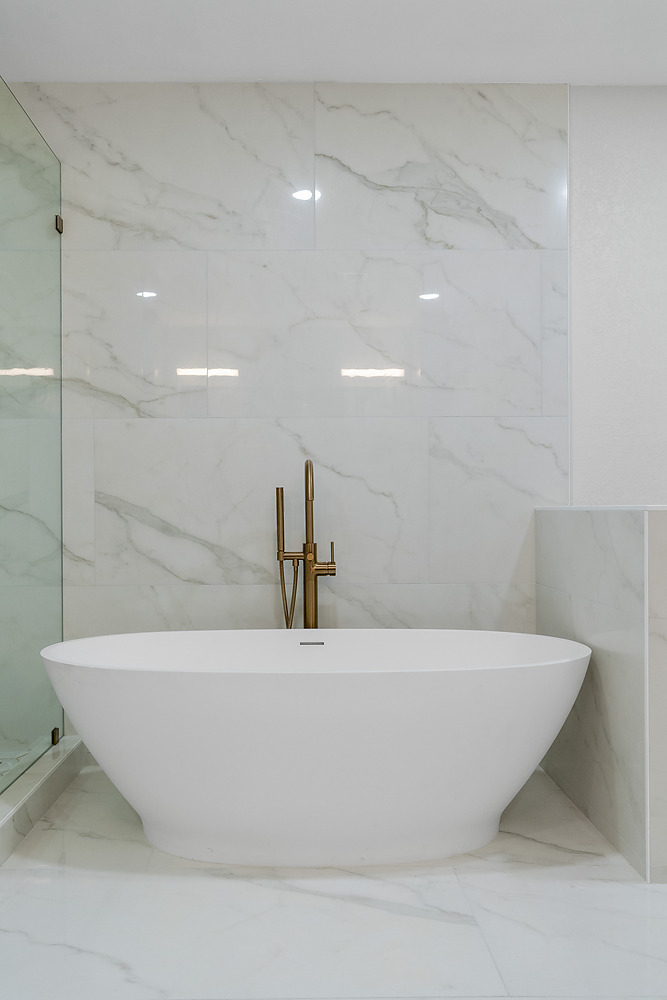
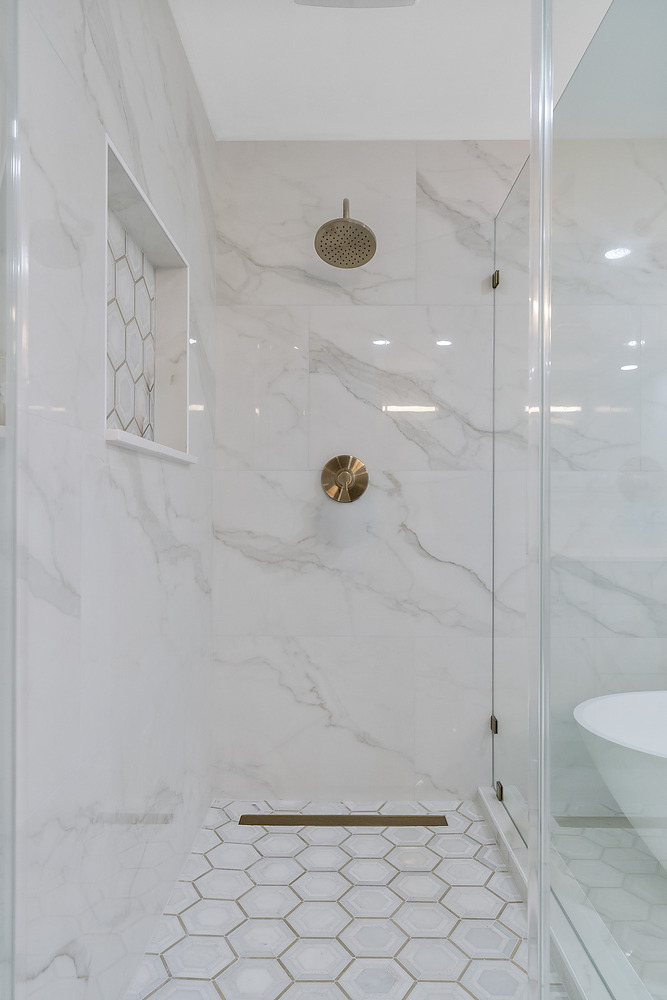
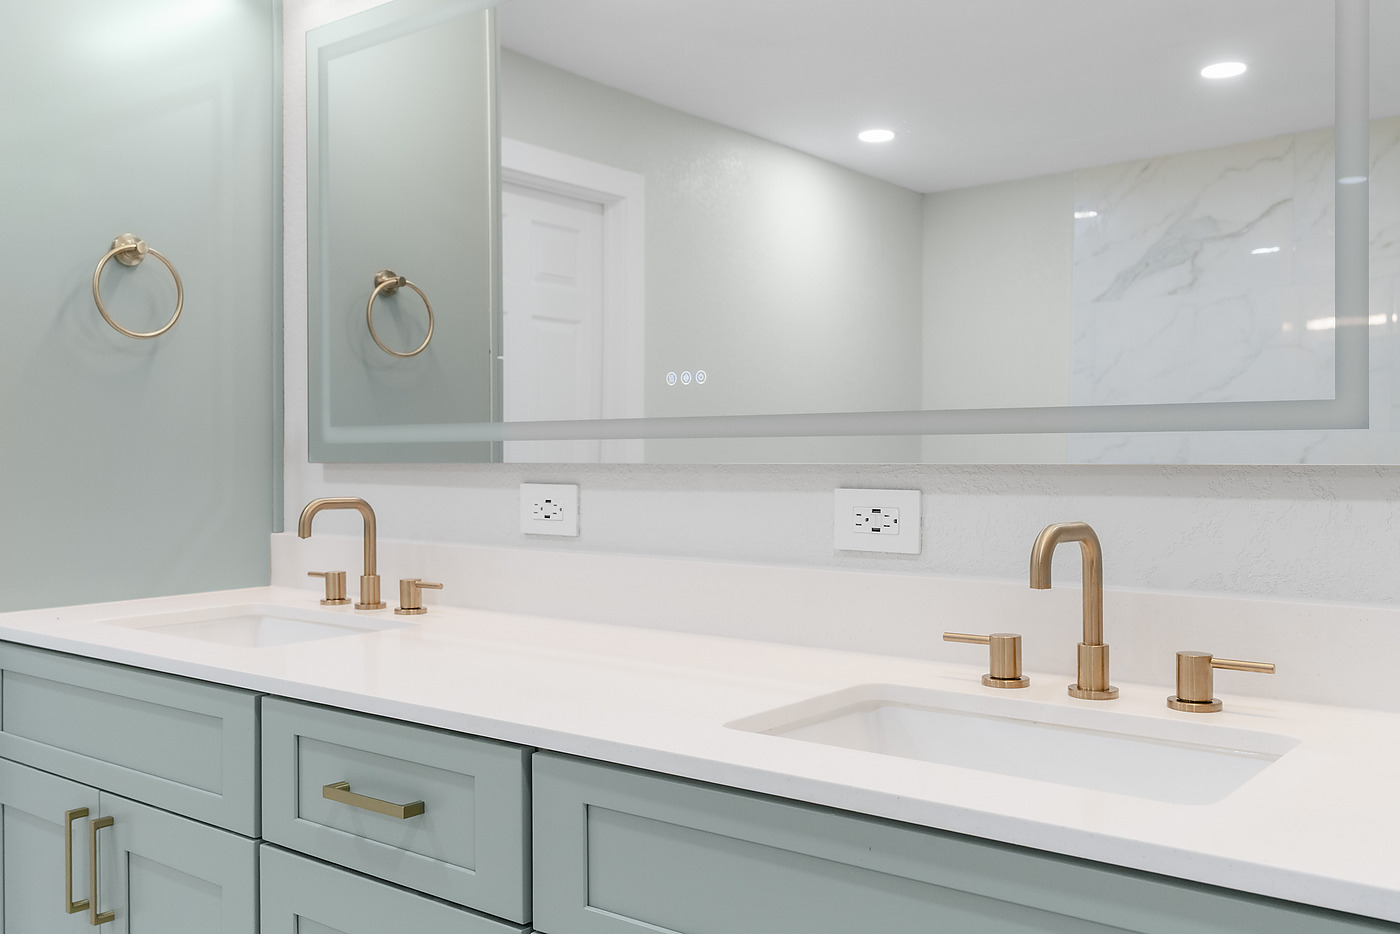
Sage green cabinetry with brushed brass, a freestanding tub, a frameless corner shower on hexagon tile, and a closet the owners can actually use.
Is your bathroom the wrong shape?
We will walk it, tell you whether the walls can move and what that involves, and give you a real range before anyone pays for drawings.