
Custom homes built to last a generation.
Ground-up houses in Austin and the hill country. One company holds the contract from the survey to the certificate of occupancy — the same way we have run every renovation for fifteen years, on a longer clock.
Two generations of it.
Jesse’s father has been building for more than forty years, across residential and large commercial work, and custom homes are what he built. He is on the hard structural calls at Prime and is joining the company as a supervisor.
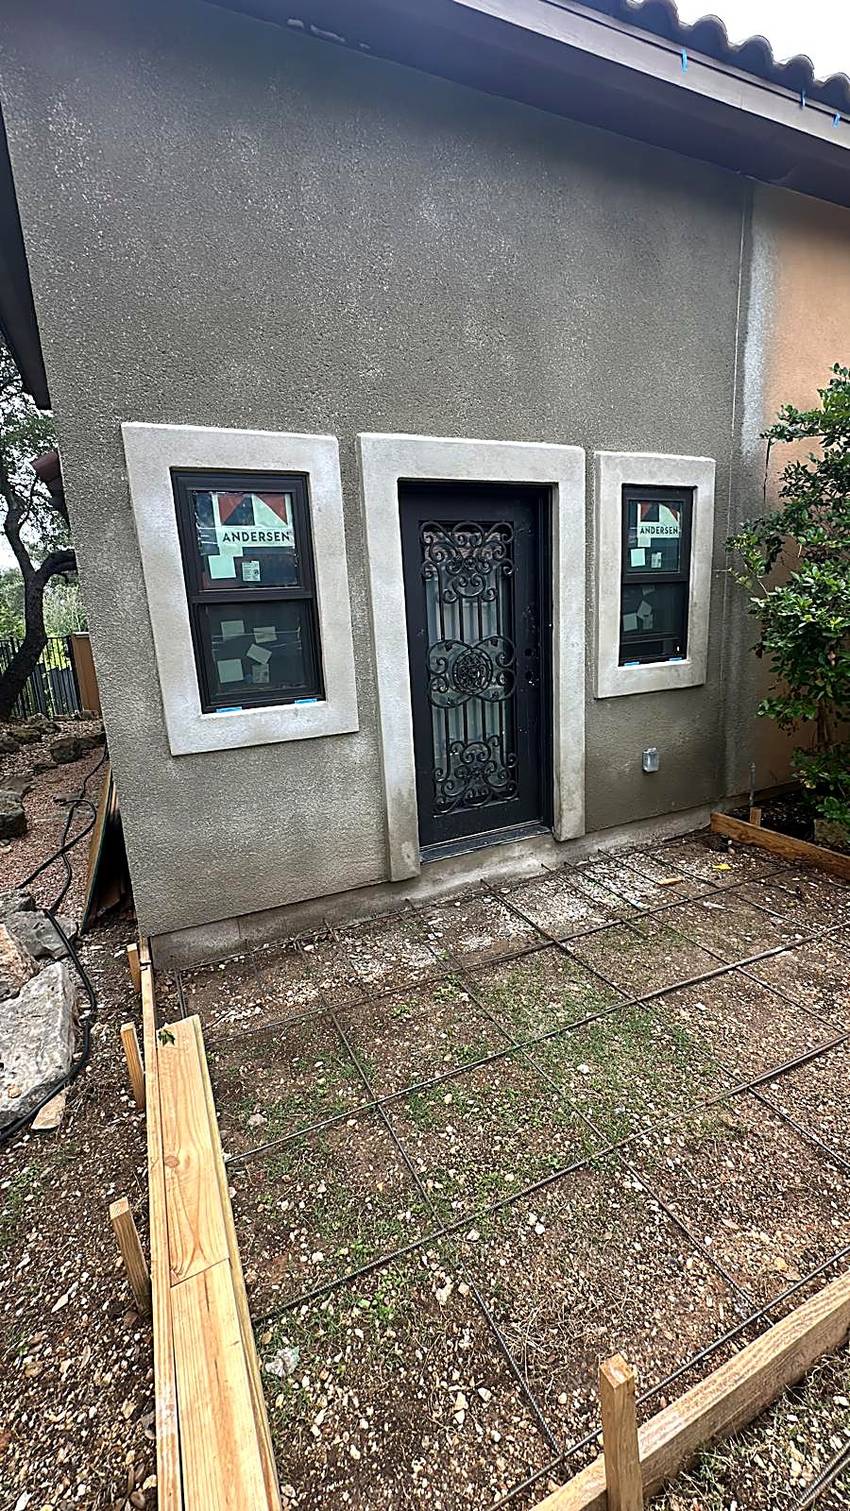
Prime already builds at this scale, in pieces. A whole-home renovation taken down to the studs is the same trade sequence as a new house with a shell already standing. Additions carry their own foundations, framing and roof tie-ins. ADUs are small houses with their own slabs, envelopes and services. What a ground-up build adds is duration and a survey.
We are open about the order of things: the renovation and addition work came first, and the ground-up work is where the company is going. If you would rather hire a firm with thirty finished custom homes behind it, that is a reasonable thing to want, and we will say so.


The part of a house nobody photographs.
A custom home is decided long before anyone chooses a finish. Grade and drainage, the foundation the lot actually needs, the framing that carries the spans you want open, and the services buried before the walls close.


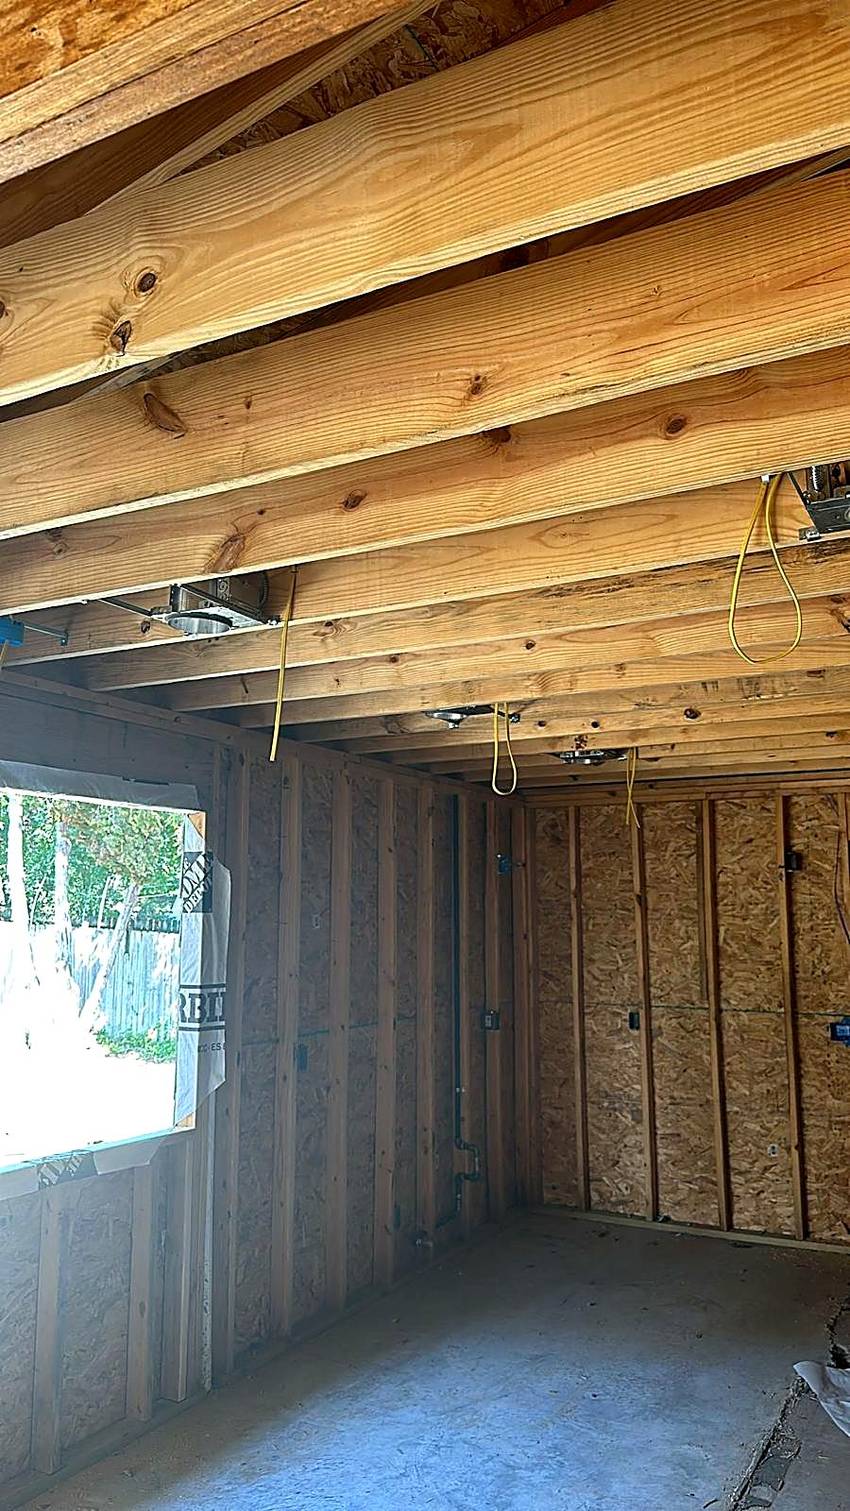
Our own framing and structural work, photographed on site.
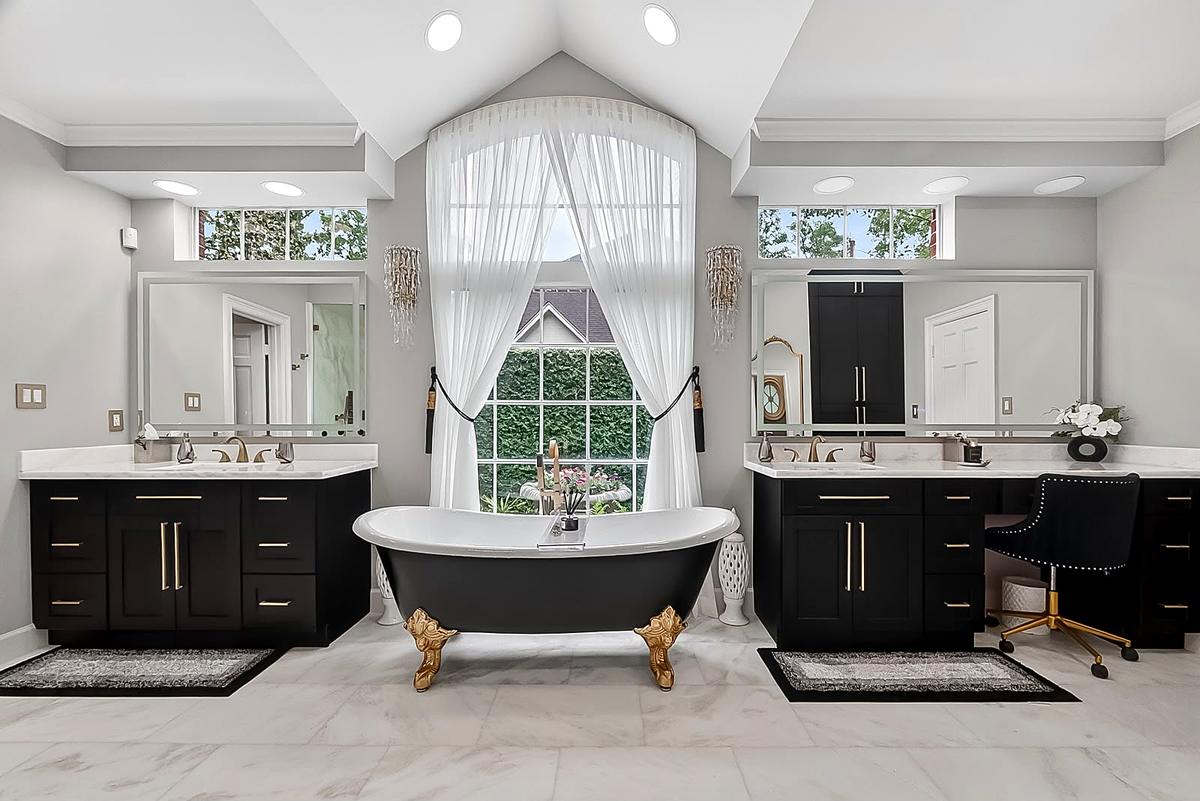
Finished to the standard we already build.
The cabinetry, stone and millwork on a new house are the same trades, the same shops and the same supervision as the work below.





How a build runs.
Land and feasibility
What the lot allows before anyone draws: impervious cover, setbacks, heritage trees, floodplain, and the slope that decides your foundation. We walk a lot with you before you buy it.
Design and engineering
Architect, structural engineer and interior designer, with us in the room from the first sketch so the drawings are priced as they are drawn.
Permit and structure
Survey, permit, foundation, framing, envelope and services. The longest and least visible part of the build, and the part that decides everything after it.
Finish and handover
Millwork, stone, tile and fixtures, then commissioning, the punch list and the warranty walk. One point of contact throughout.
What a custom home runs.
Ground-up houses in this market generally start around $450 per square foot and rise with the site and the specification. A hillside lot, a long span, a deep basement or a slab that needs engineering all move the number before a single finish is chosen.
We price a build the way we price everything else — line by line, with allowances written down rather than buried. You will know what is an estimate and what is a fixed number.
Tell us about the house you want.
A lot, a set of drawings, or an idea and a neighbourhood. We will come and look, and tell you what we think honestly enough to be useful.