Kitchen Remodeling in Austin, TX: Transparent Pricing, First Visit Free
Most Austin kitchens we build land between $50,000 and $130,000 — a same-footprint remodel at one end, the whole kitchen moved to a better part of the house at the other. We tell you which one your house actually calls for on the first visit, before anyone pays for drawings.

Most Austin kitchens have the same three problems.
A wall between the kitchen and the living room. Not enough counter run either side of the range. And a pantry sized for 1978.
The first of those is the expensive one. Whether that wall can come out — and what it costs when it does — depends on which direction the joists run, what sits above it, and what’s inside it. Nothing else on this page moves the number as much.
We check it on the first visit, with a tape and a look in the attic, and we tell you the answer that day. If it’s structural, we price the beam, the posts and the footing before drawings, not after demolition.
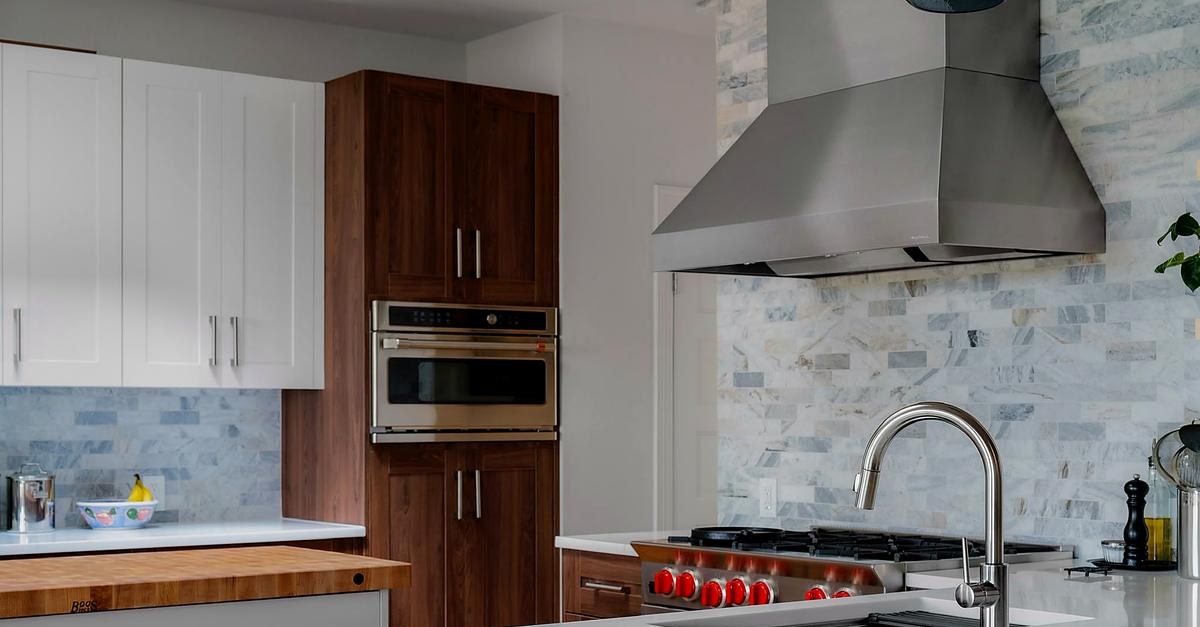
What your kitchen will cost.
The number turns on one question: does the layout stay where it is, or does it move? A same-footprint remodel and a relocated kitchen are different projects, and the gap between them is mostly plumbing, structure and time — not cabinets.
We will tell you which one your house actually calls for on the first visit, before anyone pays for a drawing.
Six things are in every quote we write
Whatever your kitchen turns out to need, these are never a line item you find later.
Design support
We coordinate the architect, engineer, designer and showroom, and we hold the drawings together so nobody is working from an old set.
Permits, pulled and tracked
Submitted in our name through the city portal and chased through review. You do not deal with the city.
Full insurance
Carried by us and verifiable directly with the insurer, not a PDF we forward you.
A project manager who is yours
One name, one number, for the whole job. Not a rotating crew lead and not a call center.
A weekly update with photographs
Every week, without you asking. You should never have to call us to find out what happened on your house.
Two years on workmanship
Written into the contract, plus a lifetime warranty on our shower pans for as long as you own the home.
Beyond those six, the scope is written around your house rather than lifted from a template — so you get a real quote rather than a checklist that fits nobody.
Four steps, and you always know which one you’re in.
Walkthrough
We visit, measure, work out the right scope with you, and tell you what your budget buys. No charge, and no drawings yet.
Design & pricing
We coordinate the architect, engineer, designer and showroom. Fixed scope and real allowances — nothing set artificially low to win the bid.
Permits
Submitted through AB+C and tracked by us. As of July 2026 the city targets ten business days for residential plan review.
Build & handover
One point of contact, a weekly update with photographs, then a walkthrough together to clear the punch list.
If something turns up behind a wall — a cast iron drain line, a beam that’s not where the drawings said it would be — you hear about it the same day, with the options and what each one costs, before we go any further.
Three we’d be glad to show you
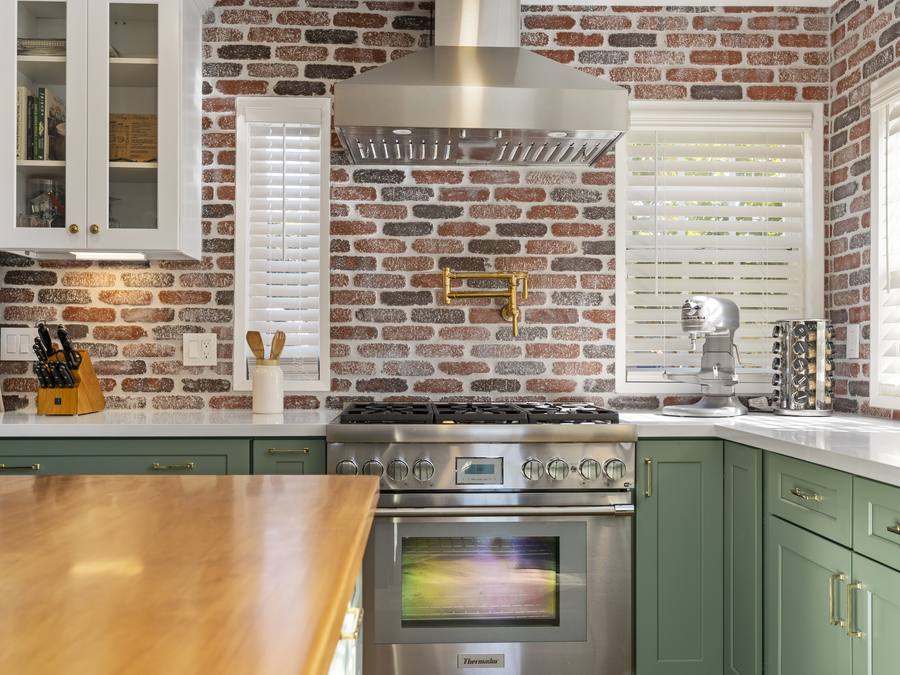
Valburn Drive
The whole kitchen moved to a better part of the house. Slab cut and repoured for the new drains, two windows reframed.
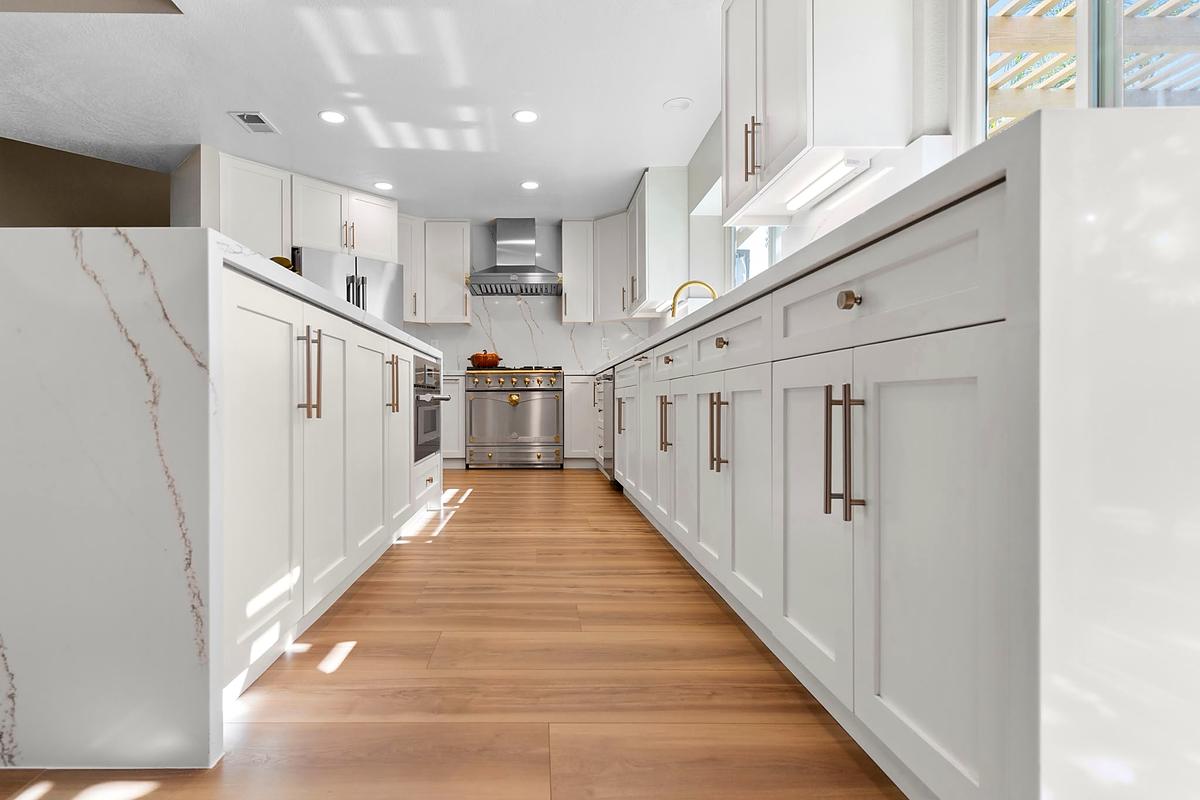
White galley kitchen
A long run of white cabinetry with a quartz waterfall at the end of the counter.

Newhall Lane
A quartz island under brass pendants, with full-height cabinetry either side of the range.
Two years on workmanship. Lifetime on our shower pans, for as long as you own the home.
Water is the number one failure point in this trade and the thing clients worry about most. Ask every firm you’re considering what happens in year three if the shower pan fails, and ask to see it in the contract rather than on a website.
Kitchen remodeling in Austin — answered
Thirteen questions we’re asked on almost every walkthrough. Each one is answered in the first sentence.
What it costs
How much does a kitchen remodel cost in Austin?
Between $50,000 and $175,000 with us, in three tiers. Those are the ranges most of our projects land in — not a ceiling. We build well above them when the house calls for it. A same-footprint remodel — new cabinets, counters, appliances and flooring, with the plumbing and walls staying put — runs $42,500 to $90,000. A layout change with wall removal and relocated plumbing runs $77,500 to $130,000. The same layout change with full custom millwork and premium materials throughout runs $110,000 to $175,000.
The single biggest variable is whether the wall you want removed is carrying load. Nothing else moves the number as much.
Why do bids for the same kitchen vary by $40,000?
Almost always allowances, not labor rates. A bid can look $30,000 cheaper by setting the tile allowance at $6 a square foot and the appliance allowance at $8,000. You choose real materials in month two and the number climbs to roughly where the honest bid started.
Compare allowances line by line rather than bottom lines, and ask each firm what their allowance assumes you’ll pick.
What’s an allowance, and why does it matter?
An allowance is a placeholder amount for something you haven’t chosen yet — tile, fixtures, appliances, hardware. Ours are set at what the selection actually costs, because an allowance set low to win a bid is a price increase you haven’t been told about yet.
How much should I hold back for surprises?
Ten to fifteen percent on a house built before 1990. We find something behind the finishes in roughly one kitchen in four — cast iron drain lines, undersized electrical, or water damage under a window nobody knew about. On a house built after 2000, five to ten percent is usually enough.
What does a kitchen cost per square foot in Austin?
Square footage is the wrong measure for a kitchen. A 180 sq ft kitchen and a 320 sq ft kitchen can cost the same, because cabinetry, appliances and plumbing fixtures don’t scale with floor area. Price by scope instead — how many cabinet runs, whether plumbing moves, and whether a wall comes out.
Timeline and permits
How long does a kitchen remodel take?
Five to seven weeks on site for a same-footprint kitchen, seven to ten for a layout change, and eight to eleven with a full custom finish. Add two to six weeks before that for design, pricing and permits.
Cabinetry lead time is usually the constraint, not labor. Ordering cabinets late is the most common reason a kitchen runs long.
Do I need a permit to remodel my kitchen in Austin?
Not for replacing cabinets and finishes. Yes for moving plumbing, altering gas, changing electrical circuits or removing a wall. Permitted work goes through the City of Austin AB+C portal, and we submit and track it for you.
As of July 2026 the city targets ten business days for residential plan review — considerably faster than it was two years ago. West Lake Hills and Rollingwood run their own building departments and take longer.
When do I have to choose finishes?
Cabinetry and appliances before we start; tile, plumbing fixtures and hardware within the first two weeks on site. We give you a dated selections schedule at contract signing so nothing is a surprise, and every date on it’s the last responsible moment, not an arbitrary deadline.
The structural question
How do I know if my kitchen wall is load-bearing?
It depends on the direction the ceiling joists run, what sits directly above the wall, and whether anything structural is inside it. We check on the first visit, with a tape and a look in the attic, and tell you that day.
If it’s load-bearing, removal means an engineered beam, posts carried down to the foundation, and often a new footing where the slab steps. We price that before drawings, not after demolition.
What happens if you find something behind the walls?
You hear about it the same day, with photographs, the options, and what each one costs — before we go any further. Nothing gets built past a discovery until you’ve chosen how to handle it, and nothing appears as a surprise line on an invoice.
The change order is priced at what the additional work actually costs. A discovery mid-project is the easiest moment in this trade to take advantage of a client, and it’s the moment that tells you who you hired.
Working with us
Can we live in the house during the remodel?
Most clients do. We build a dust wall, set up a temporary kitchen with the fridge and microwave elsewhere in the house, and keep a bathroom clear. Whole-home renovations are different — those you move out for.
Do you work with my architect or interior designer?
Regularly, and it usually makes the project better. If you don’t have one, we coordinate ours — architect, structural engineer, kitchen designer and showroom. Prime holds the single contract either way, so you’re dealing with one company rather than refereeing four.
Do you charge for the first visit?
No. We walk the space, check the structure, tell you what’s realistic in your budget, and give you a range before anyone pays for drawings. If we’re not the right firm for your project, we’ll say so and point you toward someone who is.
What does the warranty cover?
Two years on workmanship, and a lifetime warranty on our shower pans for as long as you own the home. Manufacturer warranties on appliances, fixtures and cabinetry pass through to you, and we hand over the documentation at the final walkthrough.
These are the ranges most projects land in, not a ceiling. If your project is larger than anything published here, send us the drawings and we will price what is in them.
Austin and the hill country.
A sample, not the full list — we build across the Austin metro. Two of these are written up in full: West Lake Hills → Bee Cave →
Before you talk to anyone.
Tell us about the kitchen.
Every inquiry is read and answered personally, the same business day during work hours. If we’re not the right firm for your project, we’ll say so and point you toward someone who is.
Or call (512) 948-9398
Westlake, the hill country, and north of the river.
Each of these has its own page, because each of them builds differently.
What clients say.
★★★★★
We hired Prime to do our bathroom and kitchen renovation. We are extremely pleased with the outcome. This was our first remodel and both my wife and I are very demanding, but Jesse was very patient and very responsive. He helped with every aspect even through warranty never shying away from any corrections or warranty issues.
Rudy Loera · Bathroom & kitchen · Google
★★★★★
Loved our remodel, they did our master bath and kitchen. They were very responsive. Actually we had a pipe break a week before we were supposed to start and they dropped everything to help me out when they didn’t have to since the remodel had not even started yet. I think that speaks volumes to the customer service that they give. I would use them again.
Brad Venghaus · Master bath & kitchen · Google
★★★★★
From start to finish on my kitchen upgrade project, Prime Construction was amazing! My project manager is so knowledgeable, had great design ideas, responded quickly and kept me informed every step of the way. The craftsmanship was superb! I highly recommend Prime Construction.
Stephanie O’Neal · Kitchen · Google