Hester's Ranch: A Master Bathroom Taken Down to the Studs
A master bathroom taken down to the studs and rebuilt in natural stone, glazed tile and custom maple. The room wasn’t worn out — it was just built for a different decade.

What was there
A well-built bathroom from a house of its era, and the layout was the problem rather than the condition.
A drop-in jetted tub sat in the corner on a granite-topped platform clad in mosaic tile. The platform took the best corner of the room and a good share of its floor area, and it put the bath up a step.
The shower was behind a half wall, smaller than the room could carry, with a curb to step over and a mosaic floor that had aged less kindly than the walls.
Everything else was of a piece: travertine with mosaic accent bands, cream raised-panel cabinets, dark granite tops, oil-rubbed bronze. None of it was worn out. All of it was speaking a language the owners had stopped wanting.
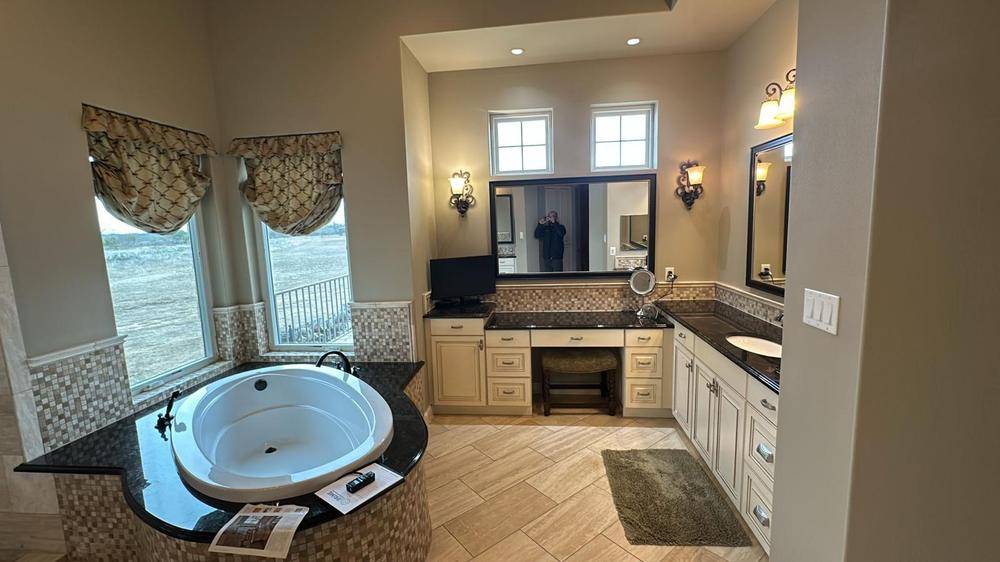
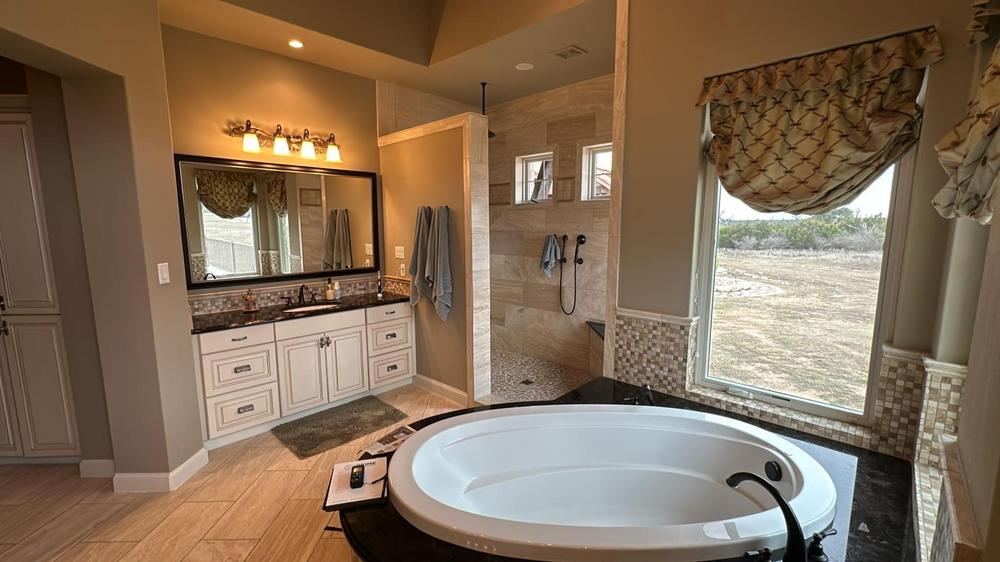
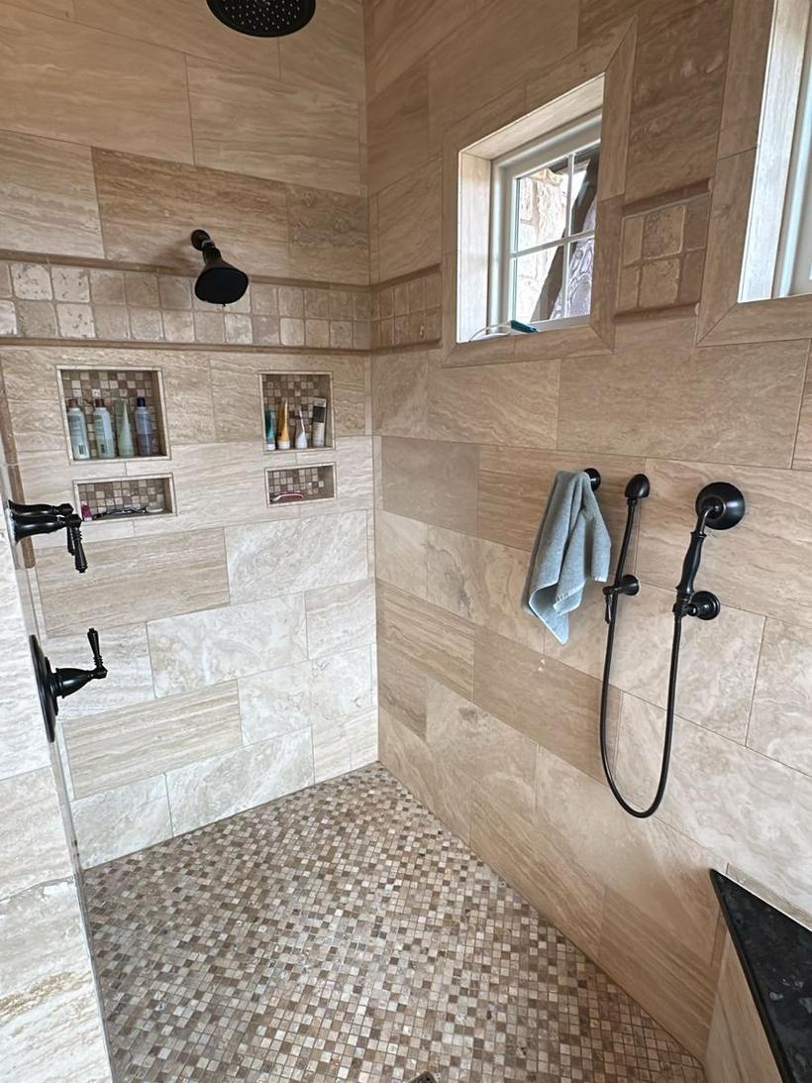
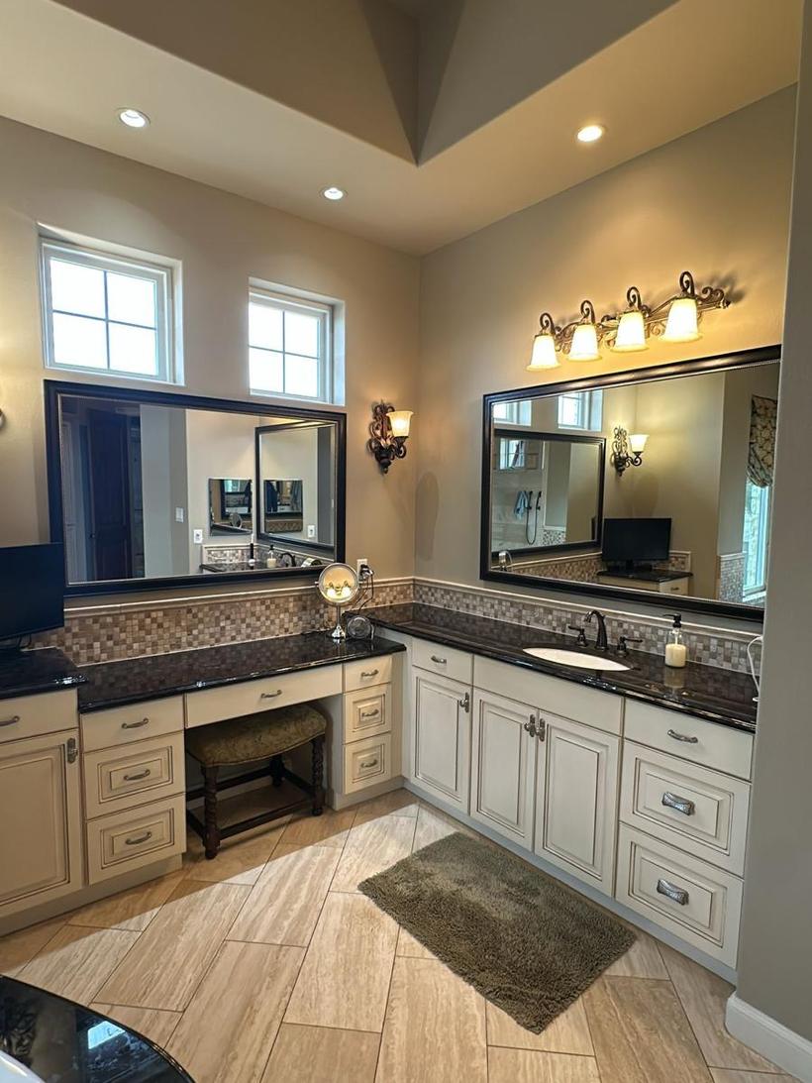
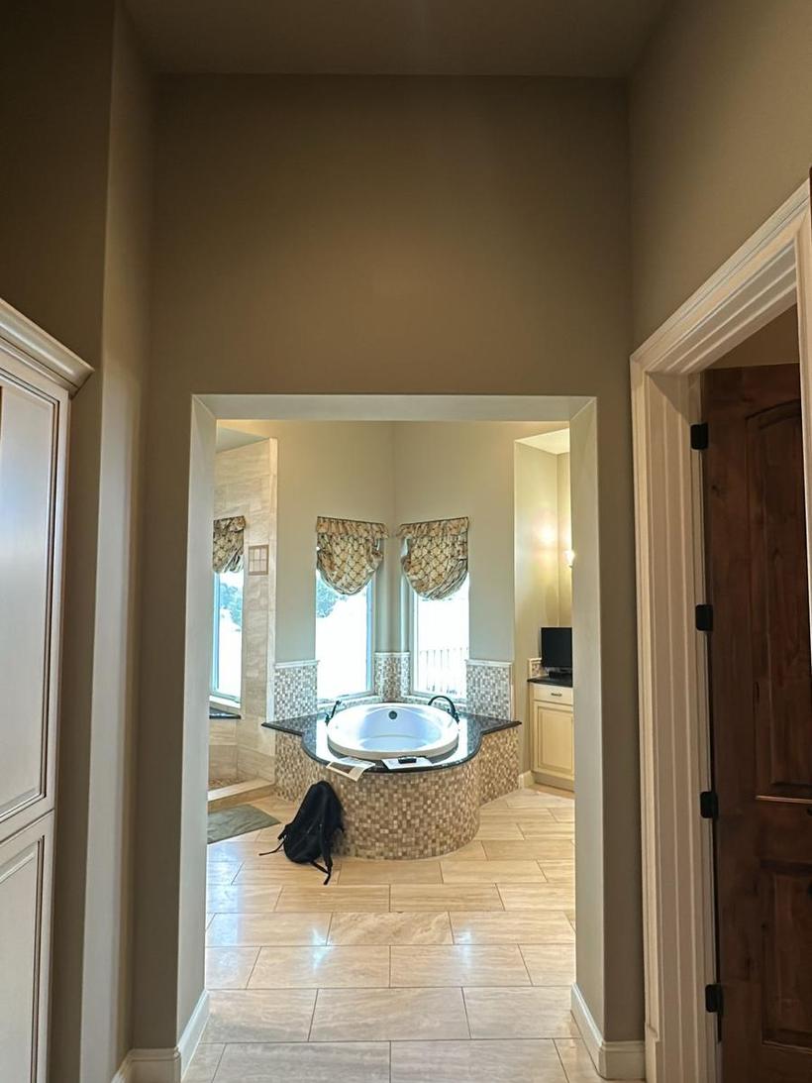
Photographed on the first walkthrough, before anything came out.
Down to the studs
Everything you just saw came out. The platform, the jetted tub, the half wall, the cabinets, the floor — all of it, back to the studs and the slab.
What went back was chosen on the basis that the owners weren’t planning to do it again.
That changes how you build. When a bathroom is meant to last twenty years rather than until the next sale, you spend the money in different places — more of it behind the tile and under the floor, less of it on things that will look dated by then.
The four decisions that shaped it
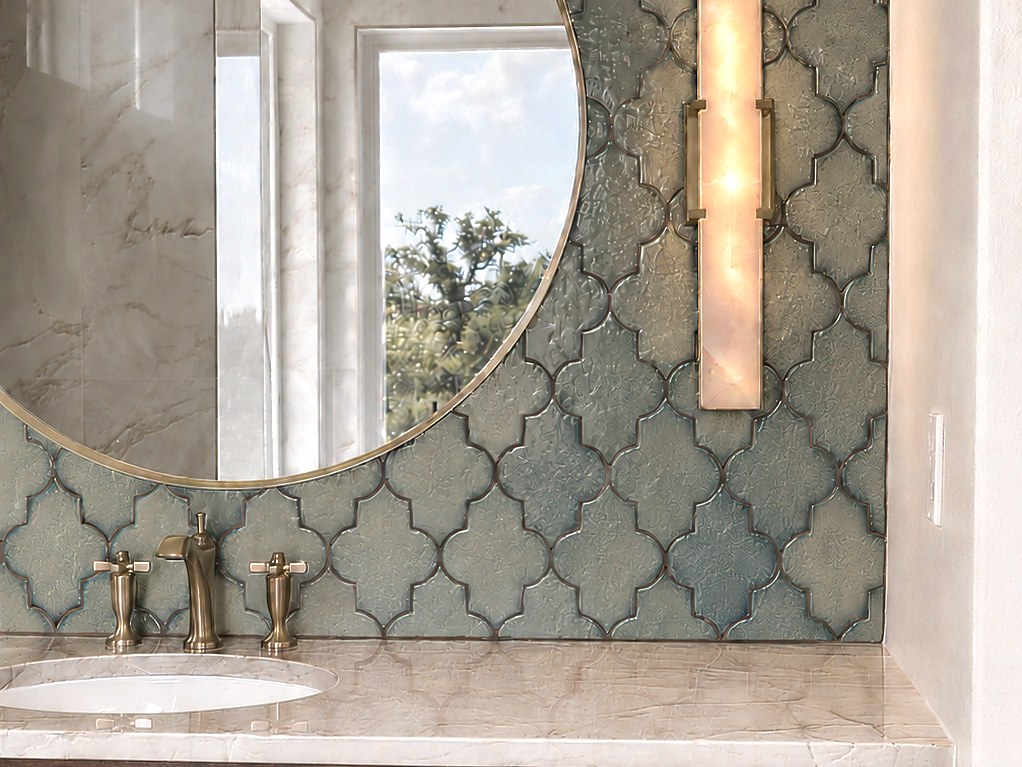
Natural stone counters. Not quartz. Stone has movement that no engineered surface reproduces, and in a room with this much pale surface area it’s what keeps the space from reading as flat.
Heated floors. One of the cheapest things to add while a floor is open and one of the most expensive to add later. It went in before the tile.
A fogless mirror. Electric, wired into the wall, so it clears itself after a shower. A small thing you use every single day.
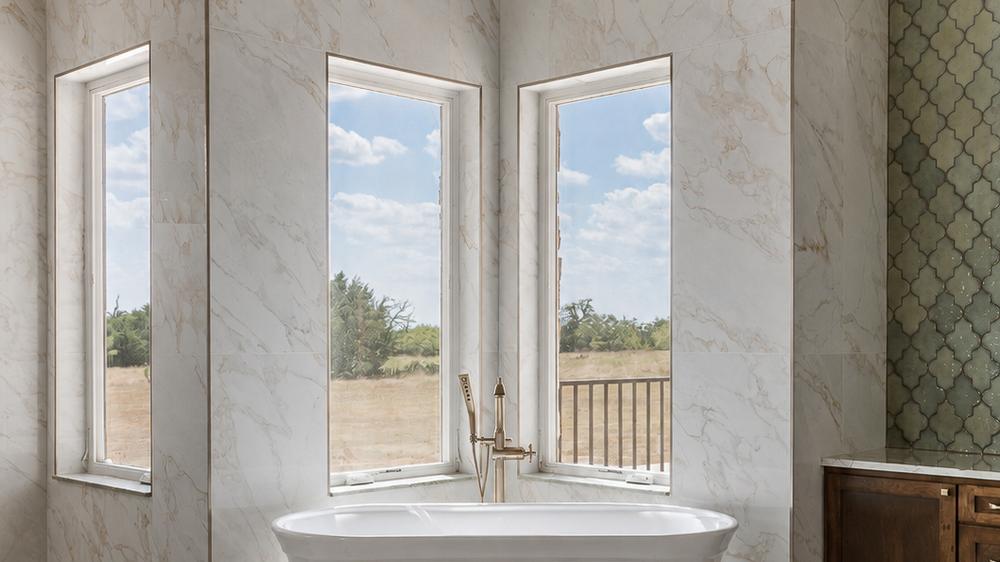
Custom maple cabinetry, stained on site. Built to the room, then finished in place so the color reads consistently across the vanity, the makeup desk and the run that turns the corner.
Where the money actually went
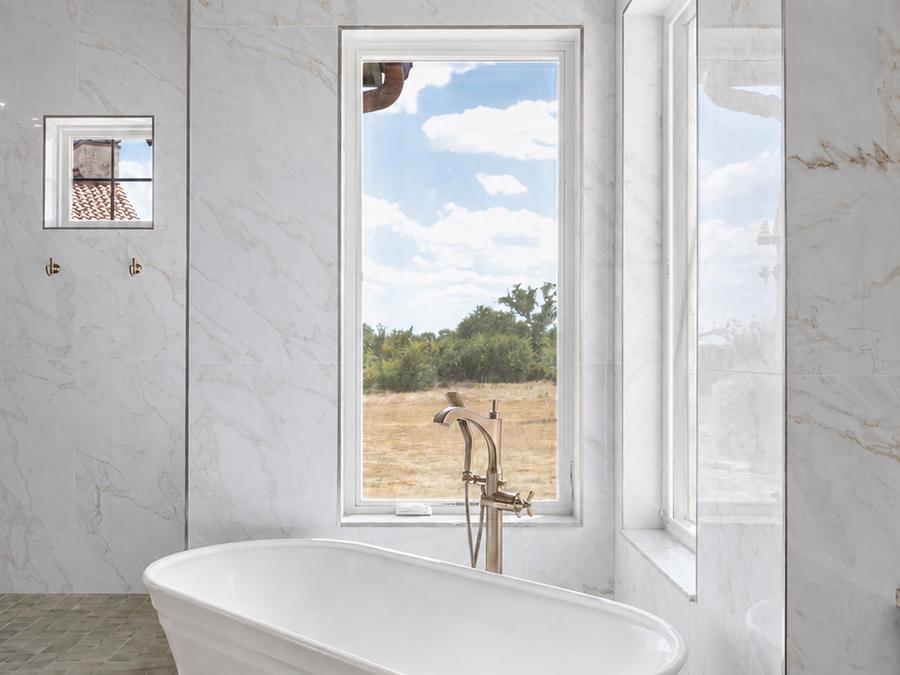
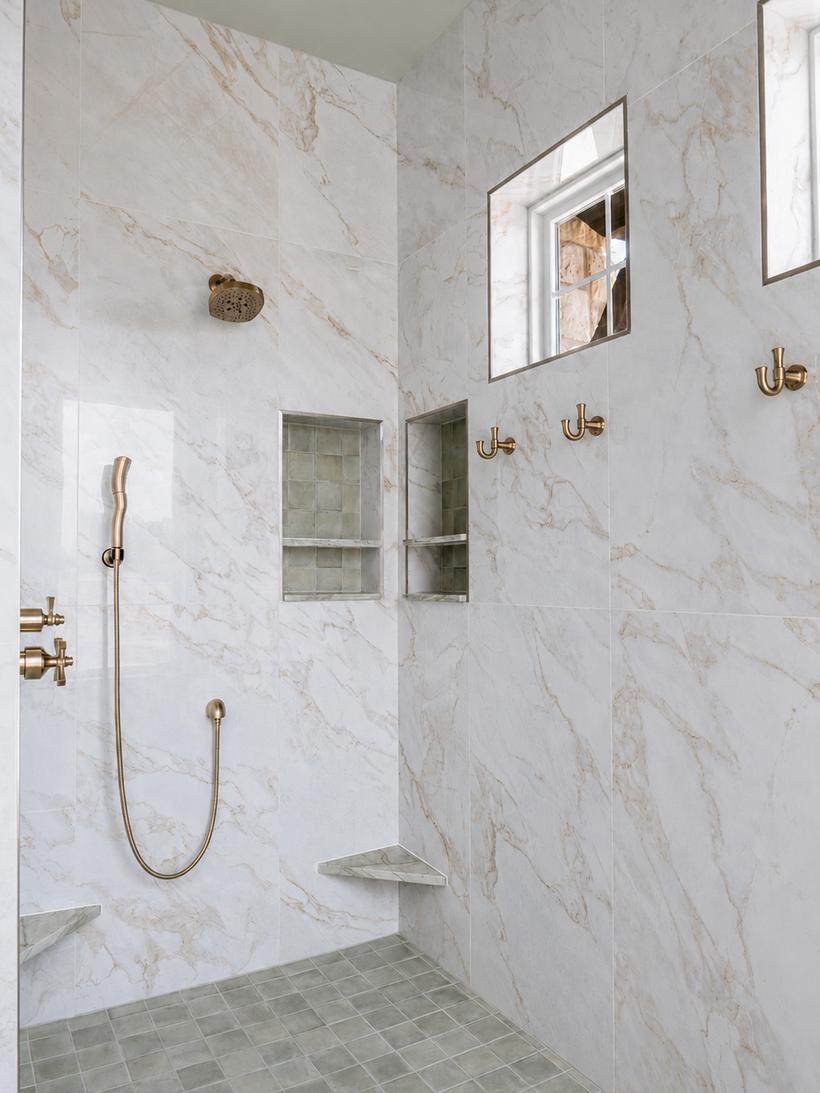
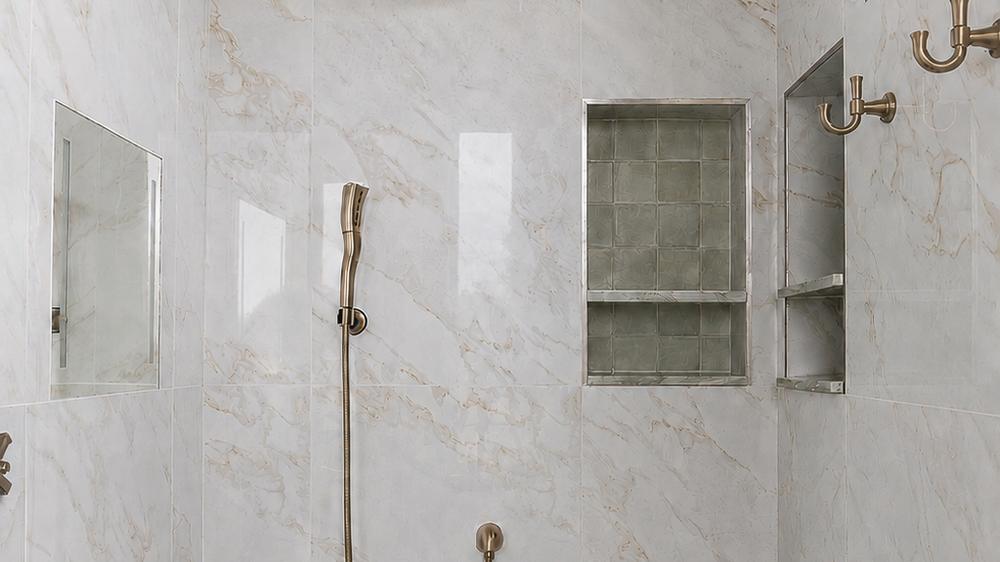
A curbless walk-in, floor to ceiling in natural stone, with two niches, two benches and a fiberglass pan underneath all of it.
The visible part is stone, brass and glazed tile. The part that decides whether it’s still sound in fifteen years went in a week earlier and nobody will ever see it.
That’s the pan. We set it, flood-tested it, and held it before a single tile went on — and it’s the one element in this bathroom we warrant for as long as the owners live here.
Details worth noticing:
- Two niches, one for each person, tiled in the glazed green rather than the stone
- Stone benches cut from the same slab as the walls
- A window inside the shower, framed and made weathertight
- Curbless entry — no step, no threshold to trip on
Investment not published at the owners’ request. This project sits in our primary suite tier — see the published range.
Thinking about your own master bath?
We’ll look at it at no charge, including what’s likely under the existing pan, and give you a number the same day.