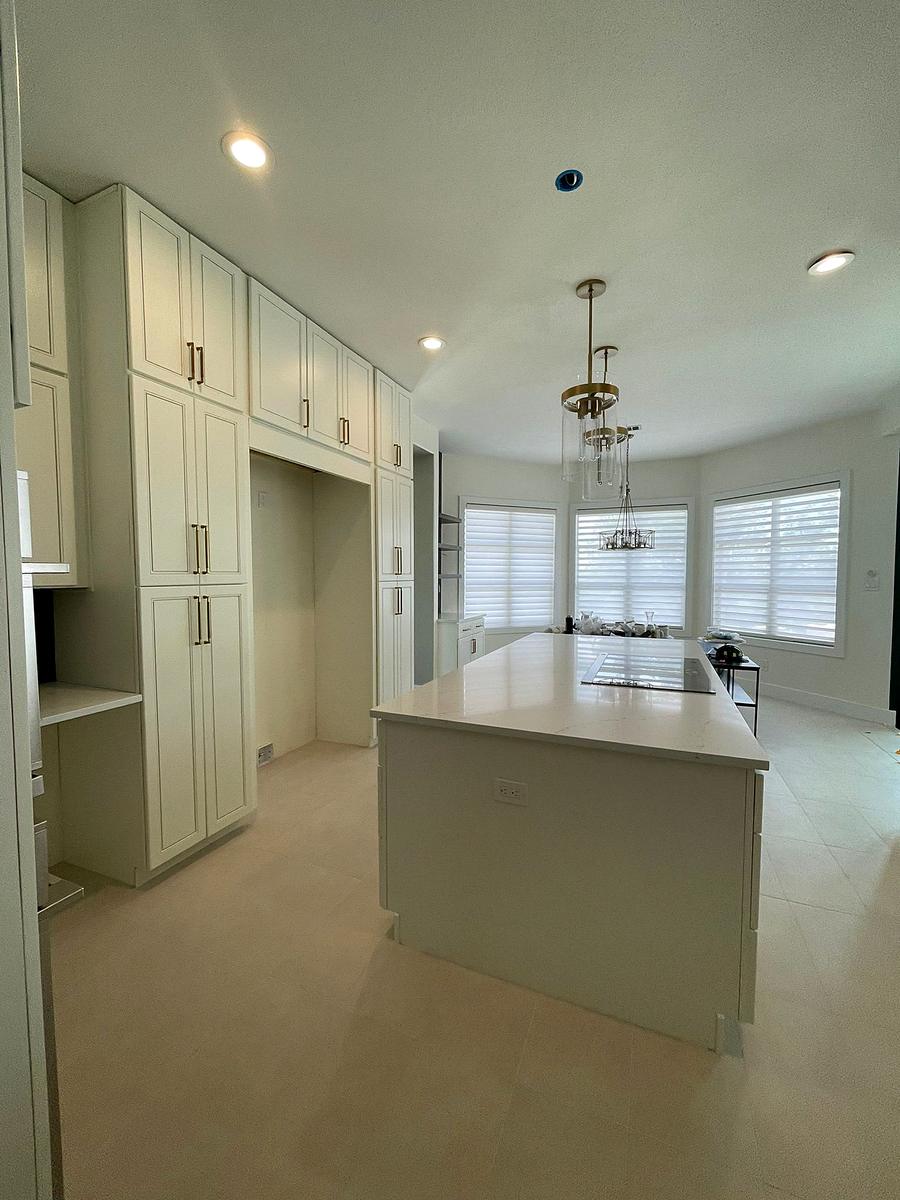
Newhall Lane: A Kitchen Opened to the Living Room
A full kitchen renovation with structural framing behind it, a marble fireplace built into the same room, and a ZLINE appliance package. One of the projects where the structure and the finish had to be drawn together.

A closed kitchen and a wall that was holding the house up.
The kitchen and the living room were separate rooms with structure between them. Opening that up is the request we get more than any other, and it is also the one where the answer most often turns out to be no — or rather, yes, but with a beam, posts carried to the foundation and a footing detail that nobody budgeted for.
Here the answer was yes. The wall came out, the load went into an engineered beam, and the posts were carried down and picked up on new footings. That work was finished and covered before the cabinetry arrived — the part of the job nobody photographs, and the part the rest of it rests on.

What shaped this one.
The beam, not the island
The island everybody notices sits where it does because of where the beam could land. On an open-plan renovation the structure sets the plan, and a designer or builder who tells you otherwise has not priced it yet.
A marble fireplace in the same room
Carrying stone onto the fireplace as well as the counters is what makes the two spaces read as one room rather than a kitchen that happens to face a sofa. It is also a fabrication and setting job, not a tiling job.
ZLINE, specified early
Appliances drive cabinet dimensions, not the other way round. Specifying the package before the millwork was drawn is why nothing on this run needed a filler panel to cover a gap.
Wondering if your wall can come out?
We check it on the first visit, at no charge, and tell you what the structural answer costs before you commission a single drawing.
Three from this house.